
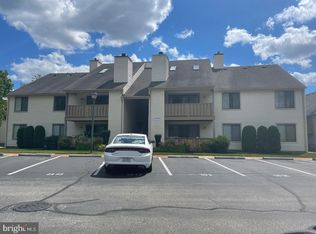
Welcome to 1506 Timber Creek, a spacious 2-bedroom, 2.5-bath townhouse in the Timber Creek community, offering about 1,337 square feet of comfortable living space. Online listings for this home describe it as a two-story townhome with a flexible den on the main level, a cozy fireplace in the living room, and a layout that gives you both comfort and versatility.
The main floor features a bright living area, separate dining space, powder room, and a den/home office/playroom that can serve as valuable extra space depending on your needs. Multiple sources also note a washer and dryer in the unit and a practical everyday layout.
Upstairs, the home offers two full bedrooms and two full baths, including a primary suite with its own private bath and two walk-in closets. Recent online descriptions also mention updates such as fresh paint, newer flooring/carpet, newer HVAC, and modern appliances, helping make the home feel move-in ready.
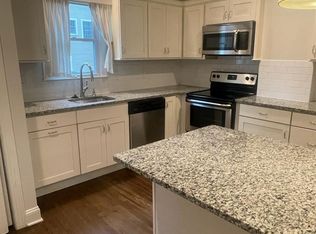
Freshly painted, carpets replaced, some new appliances, this house has a fresh feel to it !
Tenant pays a flat fee per month (100$) for water - included in rent.
Tenant will be billed on actuals for sewer.
Gas & Electric will be transferred to tenants name.
Apartment for rent
Apartment
Available now
No pets
Air conditioner, central air
In unit laundry
Off street parking
Forced air
What's special
Modern appliancesNewer hvacTwo full bedroomsFresh paintTwo walk-in closetsSeparate dining space
- 18 days |
- -- |
- -- |
Zillow last checked:
Listing updated:
Travel times
Facts & features
Interior
Bedrooms & bathrooms
- Bedrooms: 2
- Bathrooms: 3
- Full bathrooms: 2
- 1/2 bathrooms: 1
Heating
- Forced Air
Cooling
- Air Conditioner, Central Air
Appliances
- Included: Dishwasher, Dryer, Microwave Oven, Oven, Refrigerator, Washer
- Laundry: In Unit
Features
- Flooring: Carpet, Tile
Interior area
- Total interior livable area: 1,337 sqft
Property
Parking
- Parking features: Off Street
- Details: Contact manager
Features
- Pool features: Pool
Details
- Parcel number: 220024000000000405C1506
Construction
Type & style
- Home type: Apartment
- Property subtype: Apartment
Utilities & green energy
- Utilities for property: Water
Building
Management
- Pets allowed: No
Community & HOA
Community
- Features: Pool
Location
- Region: Clementon
Financial & listing details
- Lease term: 1 Year
Price history
| Date | Event | Price |
|---|---|---|
| 10/6/2026 | Listed for rent | $2,150$2/sqft |
Source: Zillow Rentals Report a problem | ||
| 9/5/2026 | Listing removed | $2,150$2/sqft |
Source: Zillow Rentals Report a problem | ||
| 8/24/2026 | Price change | $2,150-10.4%$2/sqft |
Source: Zillow Rentals Report a problem | ||
| 5/22/2026 | Listed for rent | $2,400-4%$2/sqft |
Source: Zillow Rentals Report a problem | ||
| 4/6/2026 | Listing removed | $2,500$2/sqft |
Source: Zillow Rentals Report a problem | ||
| 3/8/2026 | Listed for rent | $2,500+42.9%$2/sqft |
Source: Zillow Rentals Report a problem | ||
| 12/19/2022 | Sold | $116,000+286.7%$87/sqft |
Source: Public Record Report a problem | ||
| 12/17/2022 | Listing removed | -- |
Source: Zillow Rentals Report a problem | ||
| 12/16/2022 | Listed for rent | $1,750$1/sqft |
Source: Zillow Rentals Report a problem | ||
| 3/7/2017 | Sold | $30,000$22/sqft |
Source: Public Record Report a problem | ||