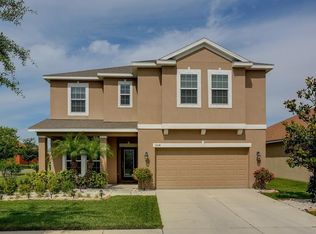
There are homes that simply check the boxes and there are homes that create a lifestyle. This stunning 4-bedroom, 3.5-bathrooms residence offering nearly 2,900 square feet and a 3-car garage is one of those rare homes that truly delivers both elegance and comfort. From the moment you enter, the home welcomes you with an effortless flow of space and natural light, featuring formal living and dining areas, a private office with French doors, and beautifully connected living spaces designed for both quiet moments and lively gatherings. At the heart of the home is a spectacular kitchen showcasing a grand center island, striking custom hood, granite countertops, stainless steel appliances, brand new stove and generous cabinetry, all opening seamlessly to the main living area. Beyond the glass doors, an inviting outdoor retreat awaits. The screened pool surrounded by elegant pavers overlooks peaceful pond views, where each evening brings unforgettable Florida sunsets reflected across the water. The thoughtfully designed garden spaces around the pool area create a sense of privacy and tranquility, making this the perfect place to unwind or entertain under the Florida sky. The primary suite offers a peaceful sanctuary with custom-built walk-in closets and a spacious ensuite bath, while additional bedrooms provide comfort and versatility for family, guests, or hobbies. Throughout the home, tile and luxury vinyl plank flooring add both style and durability. Beautifully maintained and truly move-in ready, this home offers the perfect balance of refined interior living and breathtaking outdoor beauty an ideal place to relax, entertain, and enjoy the very best of Florida living. Bahia Lakes is in close proximity to several marinas, waterfront restaurants and just 6 minutes away from major highways for easy access to St. Pete, Tampa, or Sarasota.
Sold for $495,000
Zillow last checked:
Listing updated:
Bought with:
Michelle Coates, 3310501
LA ROSA REALTY LLC
Source: Stellar MLS,MLS#: TB8487127 Originating MLS: Suncoast Tampa
Originating MLS: Suncoast Tampa
Price history
| Date | Event | Price |
|---|---|---|
| 5/22/2026 | Sold | $495,000-2%$174/sqft |
Source:  Stellar MLS #TB8487127 Report a problem Stellar MLS #TB8487127 Report a problem | ||
| 5/8/2026 | Pending sale | $505,000$177/sqft |
Source: Stellar MLS #TB8487127 Report a problem | ||
| 4/13/2026 | Price change | $505,000-2.6%$177/sqft |
Source: Stellar MLS #TB8487127 Report a problem | ||
| 3/27/2026 | Price change | $518,700-1.7%$182/sqft |
Source: Stellar MLS #TB8487127 Report a problem | ||
| 3/16/2026 | Listed for sale | $527,700+58.1%$185/sqft |
Source: Stellar MLS #TB8487127 Report a problem | ||
| 3/10/2020 | Sold | $333,700+0%$117/sqft |
Source: Public Record Report a problem | ||
| 1/19/2020 | Pending sale | $333,637$117/sqft |
Source: FINE PROPERTIES #A4456223 Report a problem | ||
| 1/15/2020 | Listed for sale | $333,637+17.1%$117/sqft |
Source: FINE PROPERTIES #A4456223 Report a problem | ||
| 5/1/2017 | Sold | $285,000-1.4%$100/sqft |
Source: Public Record Report a problem | ||
| 4/21/2017 | Pending sale | $289,000$101/sqft |
Source: Keller Williams - Apollo Beach #T2846619 Report a problem | ||
| 1/19/2017 | Price change | $289,000-2.7%$101/sqft |
Source: Keller Williams - Apollo Beach #T2846619 Report a problem | ||
| 11/8/2016 | Listed for sale | $297,000+56.3%$104/sqft |
Source: KELLER WILLIAMS REALTY S.SHORE #T2846619 Report a problem | ||
| 4/11/2012 | Sold | $190,000-4.2%$67/sqft |
Source: Public Record Report a problem | ||
| 2/6/2012 | Price change | $198,299+0.5%$70/sqft |
Source: Ryland Homes Report a problem | ||
| 1/30/2012 | Price change | $197,299+0.1%$69/sqft |
Source: Ryland Homes Report a problem | ||
| 1/9/2012 | Price change | $197,154+0.5%$69/sqft |
Source: Ryland Homes Report a problem | ||
| 12/12/2011 | Price change | $196,081+0.6%$69/sqft |
Source: Ryland Homes Report a problem | ||
| 9/2/2011 | Listed for sale | $194,990$68/sqft |
Source: Ryland Homes Report a problem | ||

Get a cash offer in 3 minutes
Find out how much your home could sell for in as little as 3 minutes with a no-obligation cash offer.
Estimated market value
$491,000
