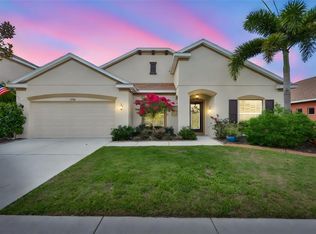
This is the home you've been waiting for! This stunning 3-bedroom, plus a den, 2.5-bathroom HEATED POOL home offers breathtaking West-facing water and sunset views, creating a serene and picturesque backdrop for your enjoyment. With no mandatory flood insurance required, this property provides peace of mind and is designed with energy efficiency in mind. It features low-energy double-pane windows, an A/C system with a UV light ionizer installed in 2021, a new roof installed in 2024, a reverse osmosis (RO) water system, exterior paint 2022, and hurricane shutters, ensuring comfort and security throughout. Upon entering, you are greeted by a grand foyer that leads to a spacious open great room. Large windows highlight the stunning views of the pond and sunsets. The kitchen is both functional and stylish, with espresso cabinets, granite countertops, a corner pantry, and stainless-steel appliances. A breakfast nook and large granite island complete the kitchen, making it ideal for both cooking and entertaining. The huge great room offers ample space for gatherings, and the screened pool area is the perfect spot to relax and enjoy the peaceful views. The pool features a salt cell, pool heater, and a durable Poly-Fiberglass screened lanai. The primary suite offers incredible water views and includes a beautifully appointed ensuite bath with dual sinks, a walk-in shower, and a deep garden tub. The primary walk-in closet has tons of shelving to maximize storage and organization. Two additional bedrooms, located at the front of the home, share a beautifully designed guest bath with granite counters and a walk-in shower. A convenient half bath is available for guests in the main living area. The dedicated laundry room, complete with a laundry tub, adds convenience to daily tasks. This home is finished with beautiful 18-inch ceramic tile throughout, eliminating the need for carpeting. The 3-car tandem garage is spacious enough for three vehicles or can be used as a workshop. Located just a few homes from the cul-de-sac, this property offers access to a walking trail around the pond, providing an opportunity to enjoy the beautiful natural surroundings. The Bahia Lakes community offers a community pool, walking trails around the lakes, a playground and a dog park. The area is centrally located to several schools, grocery stores, dining options, and more shopping and restaurants are on the way. Just a few short miles away, you'll find EG Simmons Park, Little Harbor Resort, Apollo Beach Nature Preserve, public boat ramps, marinas, and waterfront restaurants. With easy access to major highways such as US-41, Selmon Expressway, I-75, I-4, and I-275, as well as being close to MacDill AFB, Downtown Tampa, Tampa International Airport, and Florida's beautiful white sandy beaches, convenience is truly at your doorstep. Don't miss your chance to own this incredible home—call today to schedule a private tour!
Sold for $495,000
$495,000
1510 Yale Castle Ct, Ruskin, FL 33570
3beds
2,445sqft
Single Family Residence
Built in 2011
7,200 Square Feet Lot
$480,500 Zestimate®
$202/sqft
$3,526 Estimated rent
Home value
$480,500
Estimated sales range
Not available
$3,526/mo
Zestimate® history
Owner options
List your home for rent
$3,526/mo
Rent Zestimate®
Find your next renter with Zillow Rental Manager. Plus, with online applications, you can quickly screen prospective tenants – for free.
$3,526/mo
Rent Zestimate®
Refinance and save
$3,444/mo
Est. payment
Refinancing to a lower rate could help reduce your monthly payments and save thousands over the life of the loan.
$3,444/mo
Est. payment
Explore your selling options
Work with a Zillow partner agent
Leverage their expertise and Zillow's premium Showcase listings to get your home seen by more buyers.
Get startedList with your own agent
Get your home in front of millions of buyers by listing it on Zillow.
Learn how to do itSell it yourself
Take full control of how buyers see your home on Zillow by listing For Sale by Owner (FSBO).
List your homeWhat's special
Screened pool areaPoly-fiberglass screened lanaiHeated poolLarge granite islandCorner pantryNew roofGranite countertops
Zillow last checked:
Listing updated:
Listed by:
Melissa Davis 941-704-5708,
COLDWELL BANKER REALTY 813-286-6563,
Gunner Davis 813-323-6955,
COLDWELL BANKER REALTY
Bought with:
Linda Santa, 3512482
ALIGN RIGHT REALTY SOUTH SHORE
Source: Stellar MLS,MLS#: TB8356468 Originating MLS: Suncoast Tampa
Originating MLS: Suncoast Tampa
Facts & features
Interior
Bedrooms & bathrooms
- Bedrooms: 3
- Bathrooms: 3
- Full bathrooms: 2
- 1/2 bathrooms: 1
Rooms
- Room types: Den/Library/Office, Living Room, Great Room, Utility Room
Primary bedroom
- Features: Walk-In Closet(s)
- Level: First
- Area: 221 Square Feet
- Dimensions: 17x13
Bedroom 2
- Features: Built-in Closet
- Level: First
- Area: 121 Square Feet
- Dimensions: 11x11
Bedroom 3
- Features: Built-in Closet
- Level: First
- Area: 132 Square Feet
- Dimensions: 11x12
Den
- Features: No Closet
- Level: First
- Area: 154 Square Feet
- Dimensions: 14x11
Dining room
- Level: First
- Area: 165 Square Feet
- Dimensions: 15x11
Great room
- Level: First
- Area: 425 Square Feet
- Dimensions: 25x17
Kitchen
- Level: First
- Area: 280 Square Feet
- Dimensions: 20x14
Heating
- Central
Cooling
- Central Air
Appliances
- Included: Dishwasher, Disposal, Dryer, Microwave, Range, Refrigerator, Washer
- Laundry: Inside, Laundry Room
Features
- Ceiling Fan(s), High Ceilings, Open Floorplan, Split Bedroom, Stone Counters, Tray Ceiling(s), Walk-In Closet(s)
- Flooring: Ceramic Tile
- Doors: Sliding Doors
- Windows: Blinds, Hurricane Shutters
- Has fireplace: No
Interior area
- Total structure area: 3,264
- Total interior livable area: 2,445 sqft
Property
Parking
- Total spaces: 3
- Parking features: Garage Door Opener, Tandem
- Attached garage spaces: 3
Features
- Levels: One
- Stories: 1
- Patio & porch: Screened
- Exterior features: Irrigation System, Private Mailbox, Sidewalk
- Has private pool: Yes
- Pool features: Gunite, Heated, In Ground, Salt Water, Screen Enclosure
- Has spa: Yes
- Spa features: Heated, In Ground
- Has view: Yes
- View description: Water, Pond
- Has water view: Yes
- Water view: Water,Pond
- Waterfront features: Pond
Lot
- Size: 7,200 Square Feet
- Dimensions: 60 x 120
- Features: Landscaped, Sidewalk, Street Dead-End
- Residential vegetation: Trees/Landscaped
Details
- Parcel number: U0632199DK00000000268.0
- Zoning: PD
- Special conditions: None
Construction
Type & style
- Home type: SingleFamily
- Architectural style: Contemporary
- Property subtype: Single Family Residence
Materials
- Block, Stucco
- Foundation: Slab
- Roof: Shingle
Condition
- New construction: No
- Year built: 2011
Utilities & green energy
- Sewer: Public Sewer
- Water: Public
- Utilities for property: BB/HS Internet Available, Cable Available, Electricity Connected, Sewer Connected, Sprinkler Meter, Water Connected
Community & HOA
Community
- Features: Deed Restrictions, Dog Park, Playground, Pool, Sidewalks
- Pet fee: $0 monthly
- Subdivision: BAHIA LAKES PH 4
HOA
- Has HOA: Yes
- Services included: Community Pool
- HOA fee: $32 monthly
- HOA name: Qualified Property Mgmt
- HOA phone: 727-869-9700
Location
- Region: Ruskin
Financial & listing details
- Price per square foot: $202/sqft
- Tax assessed value: $422,038
- Annual tax amount: $6,779
- Date on market: 3/1/2025
- Cumulative days on market: 15 days
- Listing terms: Cash,Conventional,FHA,VA Loan
- Ownership: Fee Simple
- Total actual rent: 0
- Electric utility on property: Yes
- Road surface type: Paved, Asphalt
Price history
| Date | Event | Price |
|---|---|---|
| 4/17/2025 | Sold | $495,000$202/sqft |
Source:  Stellar MLS #TB8356468 Report a problem Stellar MLS #TB8356468 Report a problem | ||
| 3/17/2025 | Pending sale | $495,000$202/sqft |
Source: Stellar MLS #TB8356468 Report a problem | ||
| 3/2/2025 | Listed for sale | $495,000+98%$202/sqft |
Source: Stellar MLS #TB8356468 Report a problem | ||
| 4/3/2018 | Sold | $250,000-3.8%$102/sqft |
Source: Public Record Report a problem | ||
| 1/25/2018 | Listed for sale | $259,900+10.1%$106/sqft |
Source: SIGNATURE REALTY ASSOCIATES #T2925372 Report a problem | ||
| 7/17/2015 | Sold | $236,000$97/sqft |
Source: Public Record Report a problem | ||
| 4/17/2015 | Sold | $236,000-1.2%$97/sqft |
Source: Stellar MLS #T2735410 Report a problem | ||
| 1/20/2015 | Listed for sale | $238,900+5.7%$98/sqft |
Source: Landmark Realty of Apollo Beach #T2735410 Report a problem | ||
| 8/23/2011 | Sold | $226,000$92/sqft |
Source: Public Record Report a problem | ||
Public tax history
| Year | Property taxes | Tax assessment |
|---|---|---|
| 2025 | $7,567 +7.2% | $422,038 +37% |
| 2024 | $7,061 +2.6% | $308,049 +3% |
| 2023 | $6,879 +5.5% | $299,077 +3% |
| 2022 | $6,521 +0.8% | $290,366 +3% |
| 2021 | $6,467 +1.6% | $281,909 +1.4% |
| 2020 | $6,368 +14.1% | $278,017 +18.1% |
| 2019 | $5,582 | $235,403 +25.4% |
| 2018 | $5,582 +19.2% | $187,734 -1.5% |
| 2017 | $4,683 +1% | $190,566 +5.8% |
| 2016 | $4,639 -1.1% | $180,091 -1.6% |
| 2015 | $4,691 +11.7% | $183,005 +20.9% |
| 2014 | $4,198 | $151,309 +1.5% |
| 2013 | $4,198 +0.3% | $149,073 +1.7% |
| 2012 | $4,187 +64.8% | $146,581 +646% |
| 2011 | $2,540 +4.9% | $19,648 -37% |
| 2010 | $2,421 -0.2% | $31,185 |
| 2009 | $2,425 -12.8% | $31,185 -34.4% |
| 2008 | $2,783 | $47,520 |
Find assessor info on the county website
Neighborhood: 33570
Nearby homes
- $403,7004 bd3 ba2.6k sqft1512 Yale Castle Ct, Ruskin, FL 33570Off Market
- $398,7004 bd3 ba2.6k sqft1508 Yale Castle Ct, Ruskin, FL 33570Off Market
- $506,0004 bd3 ba2.8k sqft1514 Yale Castle Ct, Ruskin, FL 33570Off Market
- $495,0004 bd4 ba2.8k sqft1506 Yale Castle Ct, Ruskin, FL 33570Sold
- $347,3003 bd2 ba2.4k sqft1509 Yale Castle Ct, Ruskin, FL 33570Off Market
- $391,9004 bd2 ba2.6k sqft1507 Yale Castle Ct, Ruskin, FL 33570Off Market
- $414,0004 bd3 ba2.4k sqft1511 Yale Castle Ct, Ruskin, FL 33570Sold
- $415,0004 bd3 ba2.6k sqft1516 Yale Castle Ct, Ruskin, FL 33570Sold
Nearby schools
GreatSchools rating
- 8/10Apollo Beach Elementary SchoolGrades: PK-8Distance: 3.8 mi
- 3/10Lennard High SchoolGrades: 9-12Distance: 2.2 mi
- 2/10Shields Middle SchoolGrades: 6-8Distance: 4.3 mi
Schools provided by the listing agent
- Elementary: Apollo Beach-HB
- Middle: Shields-HB
- High: Lennard-HB
Source: Stellar MLS. This data may not be complete. We recommend contacting the local school district to confirm school assignments for this home.
Get a cash offer in 3 minutes
Find out how much your home could sell for in as little as 3 minutes with a no-obligation cash offer.
Estimated market value
$480,500
Get a cash offer in 3 minutes
Find out how much your home could sell for in as little as 3 minutes with a no-obligation cash offer.
Estimated market value
$480,500
- Florida
- Hillsborough County
- Ruskin
- 33570
- 1510 Yale Castle Ct
Nearby cities
Nearby zip codes
Other Ruskin Topics
