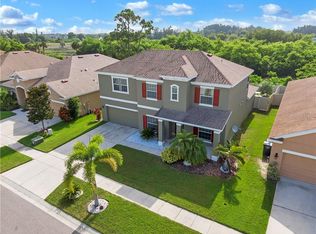
One or more photo(s) has been virtually staged. THE WAIT IS FINALLY OVER! This is the dream home you have been searching for! This GORGEOUS 4/3/2 home located in the tranquil Bahia Lakes could be your home for the holidays. Completely remodeled with no detail overlooked including brand new Roof, new A/C, Quartz countertops, vinyl plank flooring, SS appliances, upgraded fixtures, fans, blind package, modern lighting and designer touches throughout. This bright and open floorplan is perfect for entertaining. This home lives large with plenty of space for your family. Backyard is fenced with screened enclosure to relax and enjoy a peaceful evening. The owners retreat is totally remodeled and breathtaking! It feels like you are in a spa with the soaking tub and floor to ceiling marble like tile with seamless glass. This is a SHOW stopper and will not last long at this price. Truly Better than new. Peace of mind that all repairs have been done for you. Great location close to restaurants, shops and beaches. This luxury modern home is the best value in this area. Schedule your private showing before its too late. Don't let this be the one that got away!
Sold for $414,000
$414,000
1511 Yale Castle Ct, Ruskin, FL 33570
4beds
2,458sqft
Single Family Residence
Built in 2011
8,190 Square Feet Lot
$378,400 Zestimate®
$168/sqft
$2,665 Estimated rent
Home value
$378,400
$359,000 - $397,000
$2,665/mo
Zestimate® history
Owner options
List your home for rent
$2,665/mo
Rent Zestimate®
Find your next renter with Zillow Rental Manager. Plus, with online applications, you can quickly screen prospective tenants – for free.
$2,665/mo
Rent Zestimate®
Refinance and save
$2,886/mo
Est. payment
Refinancing to a lower rate could help reduce your monthly payments and save thousands over the life of the loan.
$2,886/mo
Est. payment
Explore your selling options
Work with a Zillow partner agent
Leverage their expertise and Zillow's premium Showcase listings to get your home seen by more buyers.
Get startedList with your own agent
Get your home in front of millions of buyers by listing it on Zillow.
Learn how to do itSell it yourself
Take full control of how buyers see your home on Zillow by listing For Sale by Owner (FSBO).
List your homeWhat's special
Brand new roofQuartz countertopsTranquil bahia lakesScreened enclosureBright and open floorplanSeamless glassSoaking tub
Zillow last checked:
Listing updated:
Listed by:
Mark Longenecker 813-347-7547,
YELLOWFIN REALTY 813-347-7547
Bought with:
Melissa Morey, 3607458
SIGNATURE REALTY ASSOCIATES
Source: Stellar MLS,MLS#: TB8436569 Originating MLS: Suncoast Tampa
Originating MLS: Suncoast Tampa
Facts & features
Interior
Bedrooms & bathrooms
- Bedrooms: 4
- Bathrooms: 3
- Full bathrooms: 3
Rooms
- Room types: Den/Library/Office, Dining Room, Living Room, Utility Room
Primary bedroom
- Features: En Suite Bathroom, Walk-In Closet(s)
- Level: First
Bedroom 3
- Features: Ceiling Fan(s), Built-in Closet
- Level: First
Bedroom 4
- Features: Ceiling Fan(s), Built-in Closet
- Level: First
Bathroom 2
- Features: Ceiling Fan(s), Built-in Closet
- Level: First
Den
- Features: No Closet
- Level: First
Dining room
- Features: No Closet
- Level: First
Great room
- Features: No Closet
- Level: First
Kitchen
- Features: Walk-In Closet(s)
- Level: First
Heating
- Electric, Heat Pump
Cooling
- Central Air
Appliances
- Included: Convection Oven, Cooktop, Dishwasher, Disposal, Electric Water Heater, Microwave, Range, Refrigerator
- Laundry: Electric Dryer Hookup, Inside, Laundry Room
Features
- Ceiling Fan(s), Eating Space In Kitchen, High Ceilings, Kitchen/Family Room Combo, Open Floorplan, Primary Bedroom Main Floor, Solid Surface Counters, Split Bedroom, Thermostat, Tray Ceiling(s), Walk-In Closet(s)
- Flooring: Ceramic Tile, Luxury Vinyl
- Doors: Sliding Doors
- Windows: Blinds, Window Treatments, Hurricane Shutters
- Has fireplace: No
Interior area
- Total structure area: 3,476
- Total interior livable area: 2,458 sqft
Property
Parking
- Total spaces: 2
- Parking features: Driveway, Garage Door Opener
- Attached garage spaces: 2
- Has uncovered spaces: Yes
- Details: Garage Dimensions: 19X20
Features
- Levels: One
- Stories: 1
- Patio & porch: Covered, Screened
- Exterior features: Irrigation System, Lighting, Private Mailbox, Rain Gutters, Sidewalk
- Fencing: Vinyl
- Has view: Yes
- View description: Trees/Woods
Lot
- Size: 8,190 Square Feet
- Dimensions: 63 x 130
- Features: Cleared, Conservation Area, In County, Landscaped, Near Marina, Sidewalk, Street Dead-End, Unincorporated
- Residential vegetation: Mature Landscaping
Details
- Parcel number: U0632199DK00000000278.0
- Zoning: PD
- Special conditions: None
Construction
Type & style
- Home type: SingleFamily
- Architectural style: Contemporary,Florida
- Property subtype: Single Family Residence
Materials
- Block, Stucco
- Foundation: Slab
- Roof: Shingle
Condition
- New construction: No
- Year built: 2011
Utilities & green energy
- Sewer: Public Sewer
- Water: Public
- Utilities for property: BB/HS Internet Available, Cable Available, Electricity Connected, Fiber Optics, Public, Sewer Connected, Street Lights, Underground Utilities, Water Connected
Community & HOA
Community
- Security: Security System, Smoke Detector(s)
- Pet fee: $0 monthly
- Subdivision: BAHIA LAKES PH 4
HOA
- Has HOA: Yes
- HOA fee: $32 monthly
- HOA name: Patricia Harmon
- HOA phone: 727-869-9700
Location
- Region: Ruskin
Financial & listing details
- Price per square foot: $168/sqft
- Tax assessed value: $367,369
- Annual tax amount: $4,744
- Date on market: 10/10/2025
- Cumulative days on market: 13 days
- Listing terms: Cash,Conventional,FHA,VA Loan
- Ownership: Fee Simple
- Total actual rent: 0
- Electric utility on property: Yes
- Road surface type: Asphalt
Price history
| Date | Event | Price |
|---|---|---|
| 11/21/2025 | Sold | $414,000-4.8%$168/sqft |
Source:  Stellar MLS #TB8436569 Report a problem Stellar MLS #TB8436569 Report a problem | ||
| 10/24/2025 | Pending sale | $435,000$177/sqft |
Source: Stellar MLS #TB8436569 Report a problem | ||
| 10/10/2025 | Listed for sale | $435,000+124.2%$177/sqft |
Source: Stellar MLS #TB8436569 Report a problem | ||
| 11/9/2011 | Sold | $194,000-7.8%$79/sqft |
Source: Public Record Report a problem | ||
| 9/22/2011 | Price change | $210,392+5.2%$86/sqft |
Source: Ryland Homes Report a problem | ||
| 9/5/2011 | Price change | $199,990-3.7%$81/sqft |
Source: Ryland Homes Report a problem | ||
| 9/2/2011 | Price change | $207,753+4.8%$85/sqft |
Source: Ryland Homes Report a problem | ||
| 8/11/2011 | Price change | $198,242+1.7%$81/sqft |
Source: RYLAND HOMES OF FLORIDA REALTY #T2476698 Report a problem | ||
| 8/3/2011 | Price change | $194,900-0.9%$79/sqft |
Source: RYLAND HOMES OF FLORIDA REALTY #T2476698 Report a problem | ||
| 6/30/2011 | Price change | $196,651+1.3%$80/sqft |
Source: Ryland Homes Report a problem | ||
| 6/21/2011 | Listed for sale | $194,049$79/sqft |
Source: Ryland Homes Report a problem | ||
Public tax history
| Year | Property taxes | Tax assessment |
|---|---|---|
| 2025 | $5,062 +6.7% | $189,718 +2.9% |
| 2024 | $4,744 +2.7% | $184,371 +3% |
| 2023 | $4,617 +5.3% | $179,001 +3% |
| 2022 | $4,384 +1% | $173,787 +3% |
| 2021 | $4,342 +2% | $168,725 +1.4% |
| 2020 | $4,255 -32% | $166,395 -28% |
| 2019 | $6,262 | $231,129 +44.8% |
| 2018 | $6,262 +53.9% | $159,621 -15.2% |
| 2017 | $4,069 +1% | $188,283 +23.6% |
| 2016 | $4,029 -0.9% | $152,387 +0.7% |
| 2015 | $4,067 -0.3% | $151,328 +0.8% |
| 2014 | $4,077 | $150,127 +1.5% |
| 2013 | $4,077 -6.5% | $147,908 +1.7% |
| 2012 | $4,361 +101% | $145,436 +685.4% |
| 2011 | $2,169 -2.5% | $18,517 -13.8% |
| 2010 | $2,226 -0.1% | $21,475 |
| 2009 | $2,229 -20% | $21,475 -55% |
| 2008 | $2,787 | $47,722 |
Find assessor info on the county website
Neighborhood: 33570
Nearby homes
- $414,6006 bd4 ba3.4k sqft1513 Yale Castle Ct, Ruskin, FL 33570Off Market
- $347,3003 bd2 ba2.4k sqft1509 Yale Castle Ct, Ruskin, FL 33570Off Market
- $466,4004 bd3 ba2.6k sqft1515 Yale Castle Ct, Ruskin, FL 33570Off Market

- $391,9004 bd2 ba2.6k sqft1507 Yale Castle Ct, Ruskin, FL 33570Off Market
- $403,7004 bd3 ba2.6k sqft1512 Yale Castle Ct, Ruskin, FL 33570Off Market
- $495,0003 bd3 ba2.4k sqft1510 Yale Castle Ct, Ruskin, FL 33570Sold
- $369,9003 bd2 ba2.4k sqft1517 Yale Castle Ct, Ruskin, FL 33570Off Market
- $362,8004 bd3 ba2.3k sqft1505 Yale Castle Ct, Ruskin, FL 33570Off Market
Nearby schools
GreatSchools rating
- 8/10Apollo Beach Elementary SchoolGrades: PK-8Distance: 3.7 mi
- 3/10Lennard High SchoolGrades: 9-12Distance: 2.1 mi
- 2/10Shields Middle SchoolGrades: 6-8Distance: 4.3 mi
Schools provided by the listing agent
- Elementary: Apollo Beach-HB
- Middle: Shields-HB
- High: Lennard-HB
Source: Stellar MLS. This data may not be complete. We recommend contacting the local school district to confirm school assignments for this home.
Get a cash offer in 3 minutes
Find out how much your home could sell for in as little as 3 minutes with a no-obligation cash offer.
Estimated market value
$378,400
Get a cash offer in 3 minutes
Find out how much your home could sell for in as little as 3 minutes with a no-obligation cash offer.
Estimated market value
$378,400
- Florida
- Hillsborough County
- Ruskin
- 33570
- 1511 Yale Castle Ct
Nearby cities
Nearby zip codes
Other Ruskin Topics
