Welcome to your dream lakefront retreat with stunning sunset views! This beautifully maintained 4-bedroom plus den, 2.5-bath home is perfectly positioned on a quiet cul-de-sac with WEST-FACING water views that deliver breathtaking sunsets. Enjoy peace of mind with a new roof (2025) and new A/C (2024), along with low HOA fees and no mandatory flood insurance. Pride of ownership is evident from the moment you arrive. The long driveway leads to a grand foyer opening into a spacious, open-concept great room filled with natural light and serene water views. The updated interior includes luxury vinyl plank flooring throughout (no carpet), fresh paint in one guest room, and a frameless glass shower enclosure in the primary bath. The gourmet kitchen features granite countertops, a large center island, stainless steel appliances, a corner pantry, and ample cabinet space, ideal for entertaining. The primary suite is a peaceful retreat boasting water views, a spa-like ensuite with dual sinks, a walk-in shower, a soaking tub, and a large walk-in closet. Three additional bedrooms (one without a closet) and a versatile den that could easily be converted into another bedroom offer flexibility for guests, hobbies, or a home office. A formal dining space, convenient half guest bath and spacious laundry room add everyday functionality. Step out to the screened lanai to relax and take in the tranquil nature views right in your backyard. There’s plenty of room to add a pool, and a scenic walking trail around the lake is just steps away. Located in the highly desirable Bahia Lakes community, enjoy fantastic amenities including a community pool, lakeside walking trails, playground, and dog park. You'll love the convenience of nearby schools, shopping, dining, and top-rated recreational destinations like E.G. Simmons Park, Little Harbor Resort, Apollo Beach Nature Preserve, and more. Quick access to US-41, I-75, Selmon Expressway, I-4, and I-275 makes commuting a breeze, with Downtown Tampa, MacDill AFB, Tampa International Airport, sports venues and Florida’s world-famous Gulf Coast beaches all within reach. This is more than just a home, it’s a lifestyle! Call today to schedule your private tour.
Sold for $415,000
$415,000
1516 Yale Castle Ct, Ruskin, FL 33570
4beds
2,653sqft
Single Family Residence
Built in 2011
0.26 Acres Lot
$410,200 Zestimate®
$156/sqft
$2,699 Estimated rent
Home value
$410,200
$381,000 - $443,000
$2,699/mo
Zestimate® history
Owner options
List your home for rent
$2,699/mo
Rent Zestimate®
Find your next renter with Zillow Rental Manager. Plus, with online applications, you can quickly screen prospective tenants – for free.
$2,699/mo
Rent Zestimate®
Refinance and save
$2,922/mo
Est. payment
Refinancing to a lower rate could help reduce your monthly payments and save thousands over the life of the loan.
$2,922/mo
Est. payment
Explore your selling options
Work with a Zillow partner agent
Leverage their expertise and Zillow's premium Showcase listings to get your home seen by more buyers.
Get startedList with your own agent
Get your home in front of millions of buyers by listing it on Zillow.
Learn how to do itSell it yourself
Take full control of how buyers see your home on Zillow by listing For Sale by Owner (FSBO).
List your homeWhat's special
Large center islandCorner pantrySpacious laundry roomGranite countertopsConvenient half guest bathWest-facing water viewsQuiet cul-de-sac
Zillow last checked:
Listing updated:
Listed by:
Melissa Davis 941-704-5708,
COLDWELL BANKER REALTY 813-286-6563,
Gunner Davis 813-323-6955,
COLDWELL BANKER REALTY
Bought with:
Garth Jones PA, 3207316
KELLER WILLIAMS SUBURBAN TAMPA
Source: Stellar MLS,MLS#: TB8430482 Originating MLS: Suncoast Tampa
Originating MLS: Suncoast Tampa
Facts & features
Interior
Bedrooms & bathrooms
- Bedrooms: 4
- Bathrooms: 3
- Full bathrooms: 2
- 1/2 bathrooms: 1
Rooms
- Room types: Great Room, Utility Room
Primary bedroom
- Features: Walk-In Closet(s)
- Level: First
- Area: 221 Square Feet
- Dimensions: 13x17
Bedroom 2
- Features: Built-in Closet
- Level: First
- Area: 120 Square Feet
- Dimensions: 10x12
Bedroom 3
- Features: Built-in Closet
- Level: First
- Area: 110 Square Feet
- Dimensions: 10x11
Bedroom 4
- Features: No Closet
- Level: First
- Area: 110 Square Feet
- Dimensions: 10x11
Balcony porch lanai
- Level: First
- Area: 220 Square Feet
- Dimensions: 10x22
Den
- Features: No Closet
- Level: First
- Area: 132 Square Feet
- Dimensions: 11x12
Dinette
- Level: First
- Area: 110 Square Feet
- Dimensions: 10x11
Dining room
- Level: First
- Area: 126 Square Feet
- Dimensions: 9x14
Kitchen
- Level: First
- Area: 204 Square Feet
- Dimensions: 12x17
Living room
- Level: First
- Area: 154 Square Feet
- Dimensions: 11x14
Heating
- Central, Heat Pump
Cooling
- Central Air
Appliances
- Included: Dishwasher, Microwave, Range, Refrigerator
- Laundry: Electric Dryer Hookup, Inside, Laundry Room
Features
- Ceiling Fan(s), High Ceilings, Open Floorplan, Split Bedroom, Walk-In Closet(s)
- Flooring: Ceramic Tile, Luxury Vinyl
- Doors: Sliding Doors
- Has fireplace: No
Interior area
- Total structure area: 3,384
- Total interior livable area: 2,653 sqft
Property
Parking
- Total spaces: 2
- Parking features: Garage Door Opener
- Attached garage spaces: 2
Features
- Levels: One
- Stories: 1
- Patio & porch: Front Porch, Rear Porch, Screened
- Exterior features: Private Mailbox, Sidewalk
- Has view: Yes
- View description: Lake, Pond
- Has water view: Yes
- Water view: Lake,Pond
- Waterfront features: Lake Front, Pond, Pond Access
Lot
- Size: 0.26 Acres
- Dimensions: 72 x 154
- Features: Cul-De-Sac, Sidewalk
- Residential vegetation: Trees/Landscaped
Details
- Parcel number: U0632199DK00000000271.0
- Zoning: PD
- Special conditions: None
Construction
Type & style
- Home type: SingleFamily
- Architectural style: Contemporary,Ranch
- Property subtype: Single Family Residence
Materials
- Block, Stucco
- Foundation: Slab
- Roof: Shingle
Condition
- New construction: No
- Year built: 2011
Utilities & green energy
- Sewer: Public Sewer
- Water: Public
- Utilities for property: BB/HS Internet Available, Electricity Connected, Sewer Connected, Water Connected
Community & HOA
Community
- Features: Deed Restrictions, Dog Park, Playground, Pool, Sidewalks
- Pet fee: $0 monthly
- Subdivision: BAHIA LAKES PH 4
HOA
- Has HOA: Yes
- Services included: Community Pool, Pool Maintenance
- HOA fee: $32 monthly
- HOA name: Qualified Property Management
- HOA phone: 727-869-9700
Location
- Region: Ruskin
Financial & listing details
- Price per square foot: $156/sqft
- Tax assessed value: $401,827
- Annual tax amount: $6,871
- Date on market: 9/23/2025
- Cumulative days on market: 145 days
- Listing terms: Cash,Conventional,FHA,VA Loan
- Ownership: Fee Simple
- Total actual rent: 0
- Electric utility on property: Yes
- Road surface type: Paved, Asphalt
Price history
| Date | Event | Price |
|---|---|---|
| 3/16/2026 | Sold | $415,000$156/sqft |
Source:  Stellar MLS #TB8430482 Report a problem Stellar MLS #TB8430482 Report a problem | ||
| 2/15/2026 | Pending sale | $415,000$156/sqft |
Source: Stellar MLS #TB8430482 Report a problem | ||
| 1/1/2026 | Price change | $415,000-2.3%$156/sqft |
Source: Stellar MLS #TB8430482 Report a problem | ||
| 12/9/2025 | Price change | $424,900-1.2%$160/sqft |
Source: Stellar MLS #TB8430482 Report a problem | ||
| 11/19/2025 | Price change | $429,9990%$162/sqft |
Source: Stellar MLS #TB8430482 Report a problem | ||
| 9/23/2025 | Listed for sale | $430,000+50.9%$162/sqft |
Source: Stellar MLS #TB8430482 Report a problem | ||
| 9/6/2019 | Sold | $285,000-1.6%$107/sqft |
Source: Public Record Report a problem | ||
| 7/7/2019 | Listed for sale | $289,500+18.2%$109/sqft |
Source: FLORIDA EXECUTIVE REALTY #T3185176 Report a problem | ||
| 9/13/2016 | Sold | $245,000$92/sqft |
Source: Stellar MLS #T2828513 Report a problem | ||
| 7/21/2016 | Pending sale | $245,000$92/sqft |
Source: CENTURY 21 Beggins Enterprises #T2828513 Report a problem | ||
| 7/7/2016 | Listed for sale | $245,000+11.4%$92/sqft |
Source: CENTURY 21 BEGGINS ENTERPRISES #T2828513 Report a problem | ||
| 4/4/2014 | Sold | $220,000-2.2%$83/sqft |
Source: Public Record Report a problem | ||
| 1/7/2014 | Listed for sale | $225,000$85/sqft |
Source: Century21 Beggins Enterprises #T2565787 Report a problem | ||
| 9/7/2013 | Listing removed | $225,000$85/sqft |
Source: CENTURY 21 Beggins Enterprises #T2565787 Report a problem | ||
| 6/28/2013 | Price change | $225,000-1.7%$85/sqft |
Source: CENTURY 21 Beggins Enterprises #T2565787 Report a problem | ||
| 6/8/2013 | Listed for sale | $229,000$86/sqft |
Source: CENTURY 21 Beggins Enterprises #T2565787 Report a problem | ||
| 4/27/2013 | Pending sale | $229,000$86/sqft |
Source: CENTURY 21 Beggins Enterprises #T2565787 Report a problem | ||
| 4/20/2013 | Listed for sale | $229,000+31.6%$86/sqft |
Source: CENTURY 21 Beggins Enterprises #T2565787 Report a problem | ||
| 10/17/2011 | Sold | $174,000$66/sqft |
Source: Stellar MLS #T2491430 Report a problem | ||
Public tax history
| Year | Property taxes | Tax assessment |
|---|---|---|
| 2025 | $7,158 +7.1% | $294,569 +2.9% |
| 2024 | $6,684 +2.6% | $286,267 +3% |
| 2023 | $6,511 +5.7% | $277,929 +3% |
| 2022 | $6,162 +0.8% | $269,834 +3% |
| 2021 | $6,110 +1.6% | $261,975 +1.4% |
| 2020 | $6,013 +58.3% | $258,358 +80.6% |
| 2019 | $3,800 | $143,094 +1.9% |
| 2018 | $3,800 +2.3% | $140,426 -31% |
| 2017 | $3,713 +31.7% | $203,459 +6.2% |
| 2016 | $2,820 -42.6% | $191,621 -1.5% |
| 2015 | $4,911 -7.1% | $194,572 +17.1% |
| 2014 | $5,284 | $166,112 -1.8% |
| 2013 | $5,284 +2.7% | $169,134 +10% |
| 2012 | $5,145 +97.3% | $153,758 +539.3% |
| 2011 | $2,608 +2.1% | $24,052 -36.4% |
| 2010 | $2,554 -0.2% | $37,809 |
| 2009 | $2,559 -14.3% | $37,809 -34.4% |
| 2008 | $2,988 | $57,616 |
Find assessor info on the county website
Neighborhood: 33570
Nearby homes
- $506,0004 bd3 ba2.8k sqft1514 Yale Castle Ct, Ruskin, FL 33570Off Market
- $359,4003 bd2 ba2.6k sqft1518 Yale Castle Ct, Ruskin, FL 33570Off Market
- $403,7004 bd3 ba2.6k sqft1512 Yale Castle Ct, Ruskin, FL 33570Off Market
- $545,0004 bd4 ba3k sqft1520 Yale Castle Ct, Ruskin, FL 33570Sold
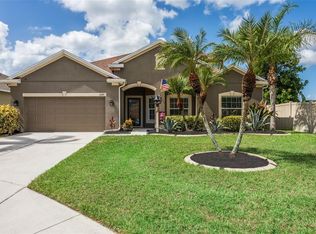
- $495,0003 bd3 ba2.4k sqft1510 Yale Castle Ct, Ruskin, FL 33570Sold
- $466,4004 bd3 ba2.6k sqft1515 Yale Castle Ct, Ruskin, FL 33570Off Market
- $414,6006 bd4 ba3.4k sqft1513 Yale Castle Ct, Ruskin, FL 33570Off Market
- $369,9003 bd2 ba2.4k sqft1517 Yale Castle Ct, Ruskin, FL 33570Off Market
Nearby schools
GreatSchools rating
- 8/10Apollo Beach Elementary SchoolGrades: PK-8Distance: 3.7 mi
- 3/10Lennard High SchoolGrades: 9-12Distance: 2.2 mi
- 2/10Shields Middle SchoolGrades: 6-8Distance: 4.3 mi
Schools provided by the listing agent
- Elementary: Apollo Beach-HB
- Middle: Shields-HB
- High: Lennard-HB
Source: Stellar MLS. This data may not be complete. We recommend contacting the local school district to confirm school assignments for this home.
Get a cash offer in 3 minutes
Find out how much your home could sell for in as little as 3 minutes with a no-obligation cash offer.
Estimated market value
$410,200
Get a cash offer in 3 minutes
Find out how much your home could sell for in as little as 3 minutes with a no-obligation cash offer.
Estimated market value
$410,200
- Florida
- Hillsborough County
- Ruskin
- 33570
- 1516 Yale Castle Ct
Nearby cities
Nearby zip codes
Other Ruskin Topics
