Skip main navigation
Sold for $369,900
  • $369,900

    15060 Classic Dr, Bath, MI 48808

    2beds
    1,684sqft
    Condominium
    Built in 2003
    -- sqft lot
    $373,900 Zestimate®
    $220/sqft
    $1,957 Estimated rent

    Home value

    $373,900

    $303,000 - $464,000

    $1,957/mo

    Zestimate® history
    Loading
    Loading...

    Owner options

    List your home for rent

    $1,957/mo

    Rent Zestimate®

    Find your next renter with Zillow Rental Manager. Plus, with online applications, you can quickly screen prospective tenants – for free.

    Learn more

    $1,957/mo

    Rent Zestimate®

    Refinance and save

    $2,511/mo

    Est. payment

    Refinancing to a lower rate could help reduce your monthly payments and save thousands over the life of the loan.

    See today's rates

    $2,511/mo

    Est. payment

    Explore your selling options

    Work with a Zillow partner agent

    Leverage their expertise and Zillow's premium Showcase listings to get your home seen by more buyers.

    Get started

    List with your own agent

    Get your home in front of millions of buyers by listing it on Zillow.

    Learn how to do it

    Sell it yourself

    Take full control of how buyers see your home on Zillow by listing For Sale by Owner (FSBO).

    List your home

    What's special

    Peaceful park-like settingPrivate en-suite bathOpen-concept main levelMain-level primary bedroomQuartz kitchen countersSpacious walk-in closetGenerous second bedroom
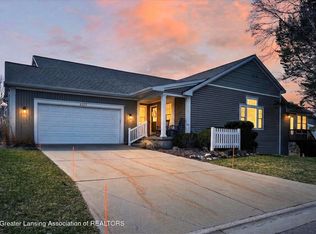
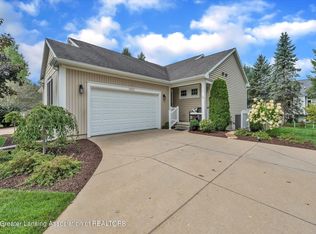
    Welcome to this beautiful condo located in the highly sought-after Hamlet at Hawk Hollow. The open-concept main level offers a bright, airy layout perfect for both everyday living and entertaining. The main-level primary bedroom features a private en-suite bath and a spacious walk-in closet for added comfort and convenience. The lower level is filled with natural light from stunning daylight windows and offers exceptional additional living space, including a second living area, a generous second bedroom, and a full bath—ideal for guests, a home office, or relaxing retreat. Outside, the property is thoughtfully adorned with flowers soon to bloom, while the established neighborhood is beautifully draped in mature foliage, brush, and trees, creating a peaceful, park-like setting. Enjoy the perfect blend of low-maintenance condo living and natural surroundings in this welcoming community. Nestled within the Hawk Hollow golf course community, this condo also benefits from low Bath Charter Township taxes and is conveniently located near major highway systems, shopping, eateries, and local entertainment—offering the perfect balance of tranquility and accessibility... List of improvements: New roof (November 2025), Quartz kitchen counters, Automatic blind in primary bedroom with remote (a $2,000 upgrade!) Water heater (2020), newer sump pump, solar-powered attic exhaust fan (2015). Association fee $150 per month and includes lawn care, snow removal, trash pick- up and the opening and closing of the irrigation system. This well-maintained condo was professionally cleaned, including carpets, just this past week! OPEN HOUSE: Sunday, March 1, 2:30 PM to 4 PM. We welcome you, HOME.

    Zillow last checked:

    Listing updated:

    Listed by:

    Dana Costello 517-712-6624,

    Berkshire Hathaway HomeServices

    Bought with:

    Dana Costello, 6501387265

    Berkshire Hathaway HomeServices

    Source: Greater Lansing AOR,MLS#: 294144MLS Logo

    Facts & features

    Interior

    Bedrooms & bathrooms
    • Bedrooms: 2
    • Bathrooms: 3
    • Full bathrooms: 2
    • 1/2 bathrooms: 1
    Primary bedroom
    • Level: First
    • Area: 179.94 Square Feet
    • Dimensions: 13.58 x 13.25
    Bedroom 2
    • Level: Basement
    • Area: 163.41 Square Feet
    • Dimensions: 13 x 12.57
    Dining room
    • Level: First
    • Area: 150.26 Square Feet
    • Dimensions: 13.66 x 11
    Kitchen
    • Level: First
    • Area: 168.63 Square Feet
    • Dimensions: 15.33 x 11
    Living room
    • Level: First
    • Area: 203.7 Square Feet
    • Dimensions: 15 x 13.58
    Other
    • Level: Basement
    • Area: 191.75 Square Feet
    • Dimensions: 14.75 x 13
    Heating
    • Forced Air
    Cooling
    • Central Air
    Appliances
    • Included: Dishwasher, Dryer, Oven, Range, Refrigerator, Washer
    • Laundry: Main Level
    Features
    • Cathedral Ceiling(s), Ceiling Fan(s), Entrance Foyer, Kitchen Island, Walk-In Closet(s)
    • Flooring: Carpet, Tile
    • Windows: Blinds, Double Pane Windows
    • Basement: Bath/Stubbed,Daylight,Egress Windows,Full,Sump Pump
    • Number of fireplaces: 1
    • Fireplace features: Gas, Living Room
    Interior area
    • Total structure area: 2,032
    • Total interior livable area: 1,684 sqft
    • Finished area above ground: 1,016
    • Finished area below ground: 668

    Property

    Parking
    • Total spaces: 2
    • Parking features: Driveway, Finished, Garage Door Opener, Garage Faces Front
    • Garage spaces: 2
    • Has uncovered spaces: Yes
    Features
    • Levels: One
    • Stories: 1
    • Patio & porch: Deck, Front Porch
    • Exterior features: Rain Gutters
    • Pool features: None
    • Spa features: None
    • Fencing: None
    • Has view: Yes
    • View description: Neighborhood
    Lot
    • Size: 5,662 Square Feet
    • Dimensions: 48 x 118
    • Features: Back Yard, Front Yard, Gentle Sloping, Landscaped
    Details
    • Additional structures: None
    • Foundation area: 1016
    • Parcel number: 1901022100003400
    • Zoning description: Zoning
    • Other equipment: None

    Construction

    Type & style
    • Home type: Condo
    • Architectural style: Ranch,Site Condo
    • Property subtype: Condominium
    Materials
    • Vinyl Siding
    • Foundation: Concrete Perimeter
    • Roof: Shingle
    Condition
    • Year built: 2003

    Utilities & green energy

    • Electric: 100 Amp Service
    • Sewer: Public Sewer
    • Water: Public
    • Utilities for property: Water Connected, Sewer Connected, Natural Gas Connected, High Speed Internet Available, Electricity Connected, Cable Available

    Community & HOA

    Community
    • Features: Golf, Sidewalks, Street Lights
    • Security: Smoke Detector(s)
    • Subdivision: Hawk Hollow
    HOA
    • Has HOA: Yes
    • Amenities included: Golf Course
    • Services included: Trash, Snow Removal, Maintenance Grounds
    • HOA fee: $150 monthly
    • HOA name: HAWK HOLLOW
    Location
    • Region: Bath

    Financial & listing details

    • Price per square foot: $220/sqft
    • Tax assessed value: $295,200
    • Annual tax amount: $3,514
    • Date on market: 3/9/2026
    • Listing terms: Cash,Conventional
    • Road surface type: Paved

    Price history

    DateEventPrice
    4/21/2026Sold$369,900$220/sqft
    Source: Greater Lansing AOR #294144 Report a problem
    3/25/2026Pending sale$369,900$220/sqft
    Source: Greater Lansing AOR #294144 Report a problem
    3/22/2026Contingent$369,900$220/sqft
    Source: Greater Lansing AOR #294144 Report a problem
    3/9/2026Listed for sale$369,900$220/sqft
    Source: Greater Lansing AOR #294144 Report a problem
    3/6/2026Contingent$369,900$220/sqft
    Source: Greater Lansing AOR #294144 Report a problem
    3/5/2026Pending sale$369,900$220/sqft
    Source: Greater Lansing AOR #294144 Report a problem
    3/4/2026Contingent$369,900$220/sqft
    Source: Greater Lansing AOR #294144 Report a problem
    2/27/2026Listed for sale$369,900+117.6%$220/sqft
    Source: Greater Lansing AOR #294144 Report a problem
    11/15/2010Sold$170,000$101/sqft
    Source: Public Record Report a problem

    Public tax history

    YearProperty taxesTax assessment
    2025$3,399 $147,600 +8.8%
    2024-- $135,700 +8%
    2023-- $125,600 +8.9%
    2022-- $115,300 -3.4%
    2021-- $119,300 +2.4%
    2020$2,915 +3.7%$116,500 +5.9%
    2019$2,812 +2.7%$110,000 +17.4%
    2018$2,740 +4.3%$93,700 +1.2%
    2017$2,628 $92,600 +4%
    2016$2,628 $89,000 +9.2%
    2015$2,628 $81,500 +7.1%
    2011-- $76,100 -27.3%
    2009-- $104,700 -8.9%
    2008-- $114,900 +8.3%
    2007-- $106,100 +7.3%
    2006-- $98,900 +4%
    2005-- $95,100 +286.6%
    2004-- $24,600
    Find assessor info on the county website

    Neighborhood: 48808

    Nearby schools

    GreatSchools rating
    Schools provided by the listing agent
    • High: Bath

    Source: Greater Lansing AOR. This data may not be complete. We recommend contacting the local school district to confirm school assignments for this home.

    Get a cash offer in 3 minutes
    Find out how much your home could sell for in as little as 3 minutes with a no-obligation cash offer.
    Estimated market value
    $373,900
    Get a cash offer in 3 minutes
    Find out how much your home could sell for in as little as 3 minutes with a no-obligation cash offer.
    Estimated market value
    $373,900