Designer Chic! This darling 1744 total sq ft Hamlet condo is in immaculate condition boasting upgrades & high end finishes! This condo features 2023 Fridgaire gallery appliances, $12,000 in new landscaping which includes concrete pavers, steps and an iron wrought handrail, mulch, grass re-seeded, perennials & rose bushes. The condo offers composite decking with steps to grade, Anderson Low E windows, a 5 year old Lennox furnace & central air, updated kitchen with quartz countertops & tile, all baths, 2 sump pumps with battery backup and so much more!
Sold for $365,000
$365,000
15074 Classic Dr #32, Bath, MI 48808
2beds
1,744sqft
Condominium
Built in 2003
-- sqft lot
$390,400 Zestimate®
$209/sqft
$2,255 Estimated rent
Home value
$390,400
$371,000 - $414,000
$2,255/mo
Zestimate® history
Owner options
List your home for rent
$2,255/mo
Rent Zestimate®
Find your next renter with Zillow Rental Manager. Plus, with online applications, you can quickly screen prospective tenants – for free.
$2,255/mo
Rent Zestimate®
Refinance and save
$2,501/mo
Est. payment
Refinancing to a lower rate could help reduce your monthly payments and save thousands over the life of the loan.
$2,501/mo
Est. payment
Explore your selling options
Work with a Zillow partner agent
Leverage their expertise and Zillow's premium Showcase listings to get your home seen by more buyers.
Get startedList with your own agent
Get your home in front of millions of buyers by listing it on Zillow.
Learn how to do itSell it yourself
Take full control of how buyers see your home on Zillow by listing For Sale by Owner (FSBO).
List your homeWhat's special
Immaculate conditionQuartz countertopsUpdated kitchenCentral airBattery backupNew landscapingLennox furnace
Zillow last checked:
Listing updated:
Listed by:
Nicole Giguere 517-242-0619,
RE/MAX RE Professionals Okemos,
Michael Sprague 517-204-5219,
RE/MAX RE Professionals Okemos
Bought with:
EXIT Realty Home Partners
Source: Greater Lansing AOR,MLS#: 277047
Facts & features
Interior
Bedrooms & bathrooms
- Bedrooms: 2
- Bathrooms: 3
- Full bathrooms: 2
- 1/2 bathrooms: 1
Primary bedroom
- Level: First
- Area: 190.43 Square Feet
- Dimensions: 13.7 x 13.9
Bedroom 2
- Level: Basement
- Area: 175.5 Square Feet
- Dimensions: 13 x 13.5
Primary bathroom
- Level: First
- Area: 31.68 Square Feet
- Dimensions: 5.11 x 6.2
Dining room
- Level: First
- Area: 212.91 Square Feet
- Dimensions: 14.1 x 15.1
Family room
- Level: Basement
- Area: 258.36 Square Feet
- Dimensions: 17.11 x 15.1
Kitchen
- Level: First
- Area: 169.83 Square Feet
- Dimensions: 15.3 x 11.1
Living room
- Level: First
- Area: 201 Square Feet
- Dimensions: 13.4 x 15
Heating
- Central, Forced Air, Natural Gas
Cooling
- Central Air
Appliances
- Included: Disposal, Gas Water Heater, Ice Maker, Microwave, Self Cleaning Oven, Stainless Steel Appliance(s), Washer/Dryer, Refrigerator, Humidifier, Gas Range, Dishwasher, Convection Oven
- Laundry: In Kitchen, Laundry Closet, Main Level
Features
- Built-in Features, Chandelier, Crown Molding, High Ceilings, Kitchen Island, Open Floorplan, Pantry, Recessed Lighting, Smart Home, Stone Counters, Storage, Walk-In Closet(s)
- Flooring: Carpet, Tile
- Windows: Blinds, Insulated Windows, Low Emissivity Windows, Shutters, Window Treatments
- Basement: Concrete,Daylight,Egress Windows,Full,Partially Finished,Sump Pump
- Number of fireplaces: 1
- Fireplace features: Gas, Heatilator, Living Room
Interior area
- Total structure area: 2,152
- Total interior livable area: 1,744 sqft
- Finished area above ground: 1,076
- Finished area below ground: 668
Property
Parking
- Total spaces: 2
- Parking features: Attached, Garage, Garage Door Opener, Garage Faces Side, Shared Driveway
- Attached garage spaces: 2
- Has uncovered spaces: Yes
Features
- Levels: One
- Stories: 1
- Patio & porch: Deck, Front Porch
- Exterior features: Lighting, Rain Gutters
- Has view: Yes
- View description: Neighborhood, Trees/Woods
Lot
- Size: 6,098 Square Feet
- Dimensions: 50 x 119.90
- Features: Few Trees, Front Yard, Interior Lot, Landscaped, Near Golf Course, Sloped, Sprinklers In Front, Sprinklers In Rear
Details
- Foundation area: 1076
- Parcel number: 01022100003200
- Zoning description: Zoning
Construction
Type & style
- Home type: Condo
- Architectural style: Ranch,Site Condo
- Property subtype: Condominium
Materials
- Stone, Vinyl Siding
- Foundation: Concrete Perimeter
- Roof: Shingle
Condition
- Year built: 2003
Utilities & green energy
- Sewer: Public Sewer
- Water: Public
- Utilities for property: Water Connected, Sewer Connected, Natural Gas Connected, High Speed Internet Available, Electricity Connected, Cable Connected
Community & HOA
Community
- Features: Golf, Street Lights
- Security: Smoke Detector(s)
- Subdivision: Hawk Hollow
HOA
- Has HOA: Yes
- Amenities included: Maintenance Grounds, Snow Removal, Trash
- Services included: Snow Removal, Maintenance Grounds
- HOA fee: $130 monthly
- HOA name: The Hamlet
Location
- Region: Bath
Financial & listing details
- Price per square foot: $209/sqft
- Annual tax amount: $4,516
- Date on market: 11/1/2023
- Listing terms: VA Loan,Cash,Conventional,FHA
- Road surface type: Asphalt, Paved
Price history
| Date | Event | Price |
|---|---|---|
| 12/29/2023 | Sold | $365,000$209/sqft |
Source:  Greater Lansing AOR #277047 Report a problem Greater Lansing AOR #277047 Report a problem | ||
| 11/7/2023 | Pending sale | $365,000$209/sqft |
Source: Greater Lansing AOR #277047 Report a problem | ||
| 11/1/2023 | Listed for sale | $365,000$209/sqft |
Source: Greater Lansing AOR #277047 Report a problem | ||
Public tax history
Tax history is unavailable.
Neighborhood: 48808
Nearby homes
- $365,0002 bd3 ba2.1k sqft15074 Classic Dr, Bath, MI 48808Sold
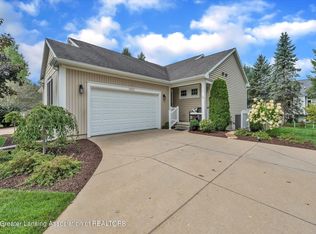
- $346,5002 bd2 ba1k sqft15096 Classic Dr, Bath, MI 48808Off Market
- $318,7002 bd3 ba1k sqft15070 Classic Dr, Bath, MI 48808Off Market

- $406,2003 bd2 ba1.2k sqft15100 Classic Dr, Bath, MI 48808Off Market
- $369,9002 bd3 ba1.6k sqft15060 Classic Dr, Bath, MI 48808Sold
- $372,6002 bd2 ba1.3k sqft4161 Hamlet Cv, Bath, MI 48808Off Market
- $392,6003 bd2 ba1.1k sqft4151 Hamlet Cv, Bath, MI 48808Off Market
- $350,0002 bd3 ba1.8k sqft4163 Hamlet Cv, Bath, MI 48808Sold
Nearby schools
GreatSchools rating
- 5/10Bath Elementary SchoolGrades: PK-5Distance: 2.1 mi
- 7/10Bath Middle SchoolGrades: 6-8Distance: 2.2 mi
- 9/10Bath High SchoolGrades: 9-12Distance: 2.4 mi
Schools provided by the listing agent
- High: Bath
Source: Greater Lansing AOR. This data may not be complete. We recommend contacting the local school district to confirm school assignments for this home.
Get a cash offer in 3 minutes
Find out how much your home could sell for in as little as 3 minutes with a no-obligation cash offer.
Estimated market value
$390,400
Get a cash offer in 3 minutes
Find out how much your home could sell for in as little as 3 minutes with a no-obligation cash offer.
Estimated market value
$390,400
- Michigan
- Clinton County
- Bath
- 48808
- 15074 Classic Dr Unit 32
Nearby cities
Nearby zip codes
Other Bath Topics
