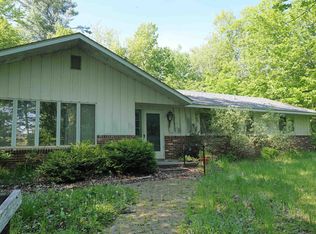
Nestled on over 10 beautiful acres along County Road 505, this well-maintained 3-bedroom, 1.5-bath home offers the perfect blend of privacy, recreation, and modern updates. Located north of Newberry on the scenic route to Pine Stump Junction, the Two Hearted River, and Lake Superior, this property is an ideal year-round residence or recreational getaway. CR505 is just off of County Road 407 perfect for trail riding. The home features a full unfinished basement, an attached 2-car garage, and a 24' x 32' pole building with a convenient lean-to, providing plenty of room for vehicles, equipment, and outdoor toys. The land offers a wonderful mix of open yard, an orchard with fruit trees, and wooded uplands with trails to explore. Recent improvements include durable LP® SmartSide siding, spray foam insulation beneath the new siding for enhanced energy efficiency, fresh interior paint, a new refrigerator, and a newer furnace. Additional amenities include a deep well, high-speed fiber optic internet through Jamadots, and attractive landscaping that enhances the property's curb appeal. Whether you're looking for a peaceful country home, a base camp for hunting and snowmobiling, or easy access to some of Michigan's premier outdoor destinations, this property is ready to enjoy.
Contingent
$339,000
15060 County Road 505 Rd, Newberry, MI 49868
3beds
1,300sqft
Single Family Residence
Built in 1992
10.5 Acres Lot
$-- Zestimate®
$261/sqft
$-- HOA
What's special
Full unfinished basementOrchard with fruit treesFresh interior paintNewer furnaceNew refrigerator
- 56 days
- 59
- 2
Likely to sell faster than
Zillow last checked:
Listing updated:
Listed by:
KRISTINE MCCRAREN 906-630-1834,
GROVER REAL ESTATE-NEWBERRY 906-630-1834
Source: MiRealSource,MLS#: 50215529 Originating MLS: Upper Peninsula Assoc of Realtors
Originating MLS: Upper Peninsula Assoc of RealtorsFacts & features
Interior
Bedrooms & bathrooms
- Bedrooms: 3
- Bathrooms: 2
- Full bathrooms: 1
- 1/2 bathrooms: 1
Rooms
- Room types: Entry, Living Room, Master Bedroom, Breakfast Nook/Room
Bedroom 1
- Level: First
- Area: 224
- Dimensions: 16 x 14
Bedroom 2
- Level: First
- Area: 168
- Dimensions: 14 x 12
Bedroom 3
- Level: First
- Area: 144
- Dimensions: 12 x 12
Bathroom 1
- Level: First
Heating
- Forced Air, Propane
Cooling
- None
Appliances
- Included: Dishwasher, Dryer, Range/Oven, Refrigerator, Washer, Water Heater
Features
- None, Pantry, Eat-in Kitchen
- Basement: Block,Unfinished
- Has fireplace: No
Interior area
- Total structure area: 2,524
- Total interior livable area: 1,300 sqft
- Finished area above ground: 1,300
- Finished area below ground: 0
Property
Parking
- Total spaces: 4
- Parking features: 3 or More Spaces, Attached
- Attached garage spaces: 4
Features
- Levels: One
- Stories: 1
- Patio & porch: Deck, Porch, Terrace
- Exterior features: Garden
- Has view: Yes
- View description: Rural View
- Waterfront features: None
- Frontage type: Road
- Frontage length: 330
Lot
- Size: 10.5 Acres
- Dimensions: 330 x 1440
- Features: Wooded, Rural, Rolling/Hilly
Details
- Additional structures: Pole Barn
- Parcel number: 0030060200600; 0191600
- Zoning: Residential
- Zoning description: Residential
- Special conditions: Private,Standard
Construction
Type & style
- Home type: SingleFamily
- Architectural style: Raised Ranch
- Property subtype: Single Family Residence
Materials
- Composition
- Foundation: Basement
Condition
- Year built: 1992
Utilities & green energy
- Electric: 200+ Amp Service
- Sewer: Septic Tank
- Water: Drilled Well
- Utilities for property: Electricity Connected, Natural Gas Not Available, Phone Connected, Propane, Propane Tank Leased, Hard Line Internet
Community & HOA
Community
- Subdivision: None
HOA
- Has HOA: No
Location
- Region: Newberry
Financial & listing details
- Price per square foot: $261/sqft
- Annual tax amount: $1,456
- Date on market: 7/20/2026
- Cumulative days on market: 56 days
- Listing agreement: Exclusive Right To Sell
- Listing terms: Cash,Conventional,FHA,VA Loan
Estimated market value
Not available
Estimated sales range
Not available
Not available
Price history
| Date | Event | Price |
|---|---|---|
| 8/17/2026 | Contingent | $339,000$261/sqft |
Source:  MiRealSource #50215529 Report a problem MiRealSource #50215529 Report a problem | ||
| 7/20/2026 | Listed for sale | $339,000$261/sqft |
Source: MiRealSource #50215529 Report a problem | ||
Public tax history
Tax history is unavailable.
Monthly payment
Est. payment
Payment breakdown
Explore the cost of this home by adjusting the details. Changes won't be saved.Climate risks
Neighborhood: 49868

Similar homes
- $365,0003 bd2 ba1.8k sqft5727 County Road 363, Newberry, MI 49868For Sale
 MLS ID #26-654, Betsy Costa. EUPBR
 - $350,0003 bd2 ba1.8k sqft30410 County Road 407 Rd, Newberry, MI 49868For Sale
 MLS ID #50133513, Steven Shaw, Great North Real Estate, LLC. MiRealSource
 - $414,9993 bd2 ba1.6k sqft7636 M-123, Newberry, MI 49868For Sale
 MLS ID #26-344, Rick Capogrossa. EUPBR
 - $269,0004 bd1 ba1.5k sqft15501 County Road 402, Newberry, MI 49868For Sale
 MLS ID #26-737, Tina L Kabelman. EUPBR
 - $375,0002 bd1 ba1.4k sqft2025 W Carpenter Lake Rd, Seney, MI 49883For SaleMLS ID #50219252, STACEY MASTERS, RE/MAX SUPERIORLAND. MiRealSource
