Private Lakefront Log Cabin on 14 Acres Escape to the peace and beauty of Michigan’s Upper Peninsula with this charming log cabin nestled on 14 wooded acres with an impressive 656 feet of frontage on Carpenter Lake in Seney, Michigan. Offering privacy, natural beauty, and direct lake access, this property is an ideal retreat for outdoor enthusiasts, weekend getaways, or year-round living. The cabin features 2 bedrooms and a comfortable open floorplan that creates a warm, inviting gathering space for family and friends. A convenient laundry area adds functionality, while the porch provides the perfect spot to relax, enjoy the scenery, and take in the tranquility of lakefront living. Outside, the expansive acreage offers plenty of room to explore, recreate, hunt, or simply enjoy the privacy of your own piece of the U.P. Two sheds provide additional storage for outdoor gear, tools, and recreational equipment. With 656 feet of Carpenter Lake frontage, abundant acreage, and the rustic charm of a log cabin, this is a rare opportunity to own a private lakefront property in the heart of Michigan’s Upper Peninsula. Come enjoy the quiet, the wildlife, the water, and everything this beautiful northern Michigan setting has to offer.
For sale
$375,000
2025 W Carpenter Lake Rd, Seney, MI 49883
2beds
1,406sqft
Single Family Residence
Built in 1992
14.62 Acres Lot
$356,600 Zestimate®
$267/sqft
$-- HOA
What's special
Comfortable open floorplanDirect lake accessExpansive acreagePrivate lakefront log cabinWarm inviting gathering spaceConvenient laundry area
- 55 days
- 1,333
- 98
Zillow last checked:
Listing updated:
Listed by:
STACEY MASTERS 906-202-3312,
RE/MAX SUPERIORLAND 906-387-4530
Source: MiRealSource,MLS#: 50219252 Originating MLS: Upper Peninsula Assoc of Realtors
Originating MLS: Upper Peninsula Assoc of RealtorsFacts & features
Interior
Bedrooms & bathrooms
- Bedrooms: 2
- Bathrooms: 1
- Full bathrooms: 1
- Main level bathrooms: 1
Rooms
- Room types: Laundry, Loft
Bedroom 1
- Level: Second
- Area: 216
- Dimensions: 9 x 24
Bedroom 2
- Level: Second
- Area: 216
- Dimensions: 9 x 24
Bathroom
- Features: Not Applicable
Bathroom 1
- Level: Main
- Area: 63
- Dimensions: 9 x 7
Heating
- Other, Space Heater, Propane, Wood
Cooling
- None
Appliances
- Included: Microwave, Range/Oven, Washer, Water Heater
- Laundry: First Floor Laundry, Main Level
Features
- High Ceilings
- Basement: None,Crawl Space
- Number of fireplaces: 1
- Fireplace features: Wood Burning, Free Standing Fireplace
- Furnished: Yes
Interior area
- Total structure area: 1,406
- Total interior livable area: 1,406 sqft
- Finished area above ground: 1,406
- Finished area below ground: 0
Property
Parking
- Total spaces: 3
- Parking features: 3 or More Spaces
Features
- Levels: Two
- Stories: 2
- Patio & porch: Deck
- Has view: Yes
- View description: Water, Lake
- Has water view: Yes
- Water view: Water,Lake
- Waterfront features: Lake Front, Waterfront, Interior Lake
- Body of water: Carpenter Lake
- Frontage length: 656
Lot
- Size: 14.62 Acres
- Dimensions: 656 x 1132 x 650 x 1119
- Features: Rural
Details
- Additional structures: Shed(s), Workshop
- Parcel number: 00730611600 &00730611300
- Zoning: Lakeshore and River 3 L/R 3
- Zoning description: Residential
- Special conditions: Private,Standard
Construction
Type & style
- Home type: SingleFamily
- Architectural style: Log Home
- Property subtype: Single Family Residence
Materials
- Log
Condition
- Year built: 1992
Utilities & green energy
- Electric: 200+ Amp Service, Circuit Breakers
- Sewer: Septic Tank
- Water: Drilled Well
- Utilities for property: Electricity Connected, Sewer Connected, Water Connected, Propane Tank Leased
Community & HOA
Community
- Subdivision: Na
HOA
- Has HOA: No
Location
- Region: Seney
Financial & listing details
- Price per square foot: $267/sqft
- Annual tax amount: $3,532
- Date on market: 8/20/2026
- Listing agreement: Exclusive Right To Sell
- Listing terms: Cash,Conventional
Estimated market value
$356,600
$339,000 - $374,000
$1,310/mo
Price history
| Date | Event | Price |
|---|---|---|
| 8/20/2026 | Price change | $375,000-11.8%$267/sqft |
Source:  MiRealSource #50219252 Report a problem MiRealSource #50219252 Report a problem | ||
| 6/16/2025 | Price change | $425,000-5.3%$302/sqft |
Source:  Upper Peninsula AOR #50144223 Report a problem Upper Peninsula AOR #50144223 Report a problem | ||
| 12/9/2024 | Listed for sale | $449,000$319/sqft |
Source: Upper Peninsula AOR #50144223 Report a problem | ||
| 12/3/2024 | Listing removed | $449,000$319/sqft |
Source:  RE/MAX of Michigan #50144223 Report a problem RE/MAX of Michigan #50144223 Report a problem | ||
| 6/18/2024 | Listed for sale | $449,000$319/sqft |
Source: RE/MAX of Michigan #50144223 Report a problem | ||
| 6/18/2024 | Listing removed | $449,000$319/sqft |
Source: Upper Peninsula AOR #50144223 Report a problem | ||
| 6/4/2024 | Listed for sale | $449,000$319/sqft |
Source: Upper Peninsula AOR #50144223 Report a problem | ||
Public tax history
Tax history is unavailable.
Monthly payment
Est. payment
Payment breakdown
Explore the cost of this home by adjusting the details. Changes won't be saved.Climate risks
Neighborhood: 49883
Similar homes
- $339,0001 bd1 ba816 sqft1025 State Highway 28, Seney, MI 49883For Sale
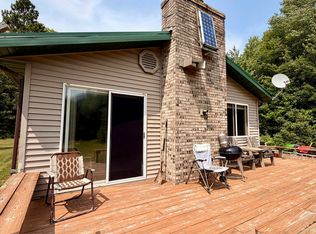 MLS ID #26-755, Marissa Metcalf. EUPBR
 - $395,0003 bd2 ba2k sqftE21666 Ridge Rd, Grand Marais, MI 49839For Sale
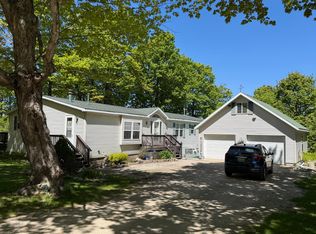 MLS ID #25-661, Rick Capogrossa. EUPBR
 - $449,0003 bd2 ba1.5k sqftN14157 Ellen St, Grand Marais, MI 49839For Sale
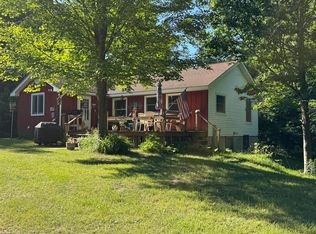 MLS ID #25-653, Rick Capogrossa. EUPBR
 - $249,5002 bd1 ba1k sqftE16983 Nevins Lake Rd, Shingleton, MI 49884For Sale
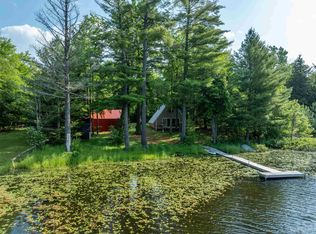
 MLS ID #50213444, AMY SCHIEDING, RE/MAX SUPERIORLAND. MiRealSource
 - $190,0004 bd1 ba900 sqft6035 W Sadlers Loop, Seney, MI 49883For SaleMLS ID #50212329, Steven Shaw, Great North Real Estate, LLC. MiRealSource
- $325,0003 bd2 ba786 sqft14115 N Ellen St, Grand Marais, MI 49839For SaleMLS ID #50204685, CHERYL STRANGE-LAETSCH, ROSIE'S GRAND MARAIS REALTY. MiRealSource
