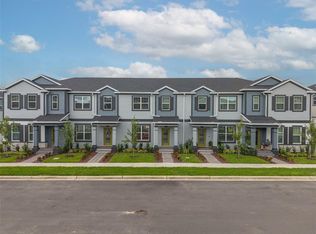
Welcome to Storey Grove in Winter Garden! This beautiful 3-bedroom, 3-bath Lancaster model offers a dedicated office that can easily be used as a guest bedroom, a 2-car garage, and a fenced-in backyard with a spacious screened-in lanai perfect for entertaining, BBQs, and relaxing while enjoying beautiful Disney fireworks views. Located on a quiet street across from a large retention pond, the home features upgraded flooring, quality appliances, and a clean, bright, move-in-ready interior. Enjoy resort-style community amenities including a pool, clubhouse, fitness center, dog park, playground, basketball court, and walking trails. Conveniently located near Highway 429, Publix, shopping, restaurants, parks, and Downtown Winter Garden, with easy access to Disney and major Central Florida attractions and employment centers.
Townhouse for rent
Townhouse
Available now
No pets
Air conditioner, central air
Electric dryer hookup laundry
2 Garage spaces parking
Central, electric
What's special
Clean bright move-in-ready interiorBeautiful disney fireworks viewsFenced-in backyardUpgraded flooringQuality appliances
- 10 days |
- -- |
- -- |
Zillow last checked:
Listing updated:
Travel times

Let’s turn your rent into credit progress
Build credit history with every on-time payment and get credit for the payment you’re already making.
Facts & features
Interior
Bedrooms & bathrooms
- Bedrooms: 3
- Bathrooms: 3
- Full bathrooms: 3
Rooms
- Room types: Inside Utility
Heating
- Central, Electric
Cooling
- Air Conditioner, Central Air
Appliances
- Included: Convection Oven, Dishwasher, Dryer, Electric Water Heater, Exhaust Fan, Garbage Disposal, Microwave Oven, Refrigerator, Stove, Washer
- Laundry: Electric Dryer Hookup, In Unit, Inside, Laundry Room, Washer Hookup
Features
- Ceiling Fan(s), Ceiling Fan(s), Crown Molding, Exhaust Fan, In Wall Pest System, Kitchen/Family Room Combo, PrimaryBedroom Upstairs, Smart Home, Solid Surface Counters, Stone Counters, Thermostat
- Flooring: Carpet, Ceramic
Interior area
- Total interior livable area: 1,717 sqft
Video & virtual tour
Property
Parking
- Total spaces: 2
- Parking features: Driveway, Garage, Open
- Has garage: Yes
- Has uncovered spaces: Yes
- Details: Contact manager
Features
- Stories: 2
- Exterior features: Association Recreation - Owned, Basketball Court, In Wall Pest System, Irrigation System, Irrigation-Reclaimed Water, Kitchen/Family Room Combo, Playground, Primary Bedroom Upstairs, Rain Gutters, Sidewalk, Solid Surface Counters, Thermostat
- Pool features: Pool
- Has view: Yes
- View description: Trees/Woods
Lot
- Features: Level
Details
- Additional structures: Garage(s)
- Parcel number: 272418717503220
Construction
Type & style
- Home type: Townhouse
- Property subtype: Townhouse
Condition
- Year built: 2019
Building
Management
- Pets allowed: No
Community & HOA
Community
- Features: Clubhouse, Fitness Center, Playground, Pool, Sidewalks
HOA
- Amenities included: Basketball Court, Clubhouse, Dog Park, Fitness Center
Location
- Region: Winter Garden
Financial & listing details
- Lease term: 12 Months
Nearby apartments for rent


Price history
| Date | Event | Price |
|---|---|---|
| 9/30/2026 | Price change | $2,950-1.7%$2/sqft |
Source: Stellar MLS #S5156795 Report a problem | ||
| 9/22/2026 | Listed for rent | $3,000+9.1%$2/sqft |
Source: Stellar MLS #S5156795 Report a problem | ||
| 7/12/2024 | Sold | $444,900$259/sqft |
Source:  Stellar MLS #S5101785 Report a problem Stellar MLS #S5101785 Report a problem | ||
| 6/1/2024 | Contingent | $444,900$259/sqft |
Source: My State MLS #11262311 Report a problem | ||
| 5/31/2024 | Pending sale | $444,900$259/sqft |
Source: Stellar MLS #S5101785 Report a problem | ||
| 5/21/2024 | Price change | $444,900-1.1%$259/sqft |
Source: Stellar MLS #S5101785 Report a problem | ||
| 4/11/2024 | Price change | $449,9490%$262/sqft |
Source: Stellar MLS #S5101785 Report a problem | ||
| 3/23/2024 | Listed for sale | $449,999+0%$262/sqft |
Source: Stellar MLS #S5101785 Report a problem | ||
| 3/23/2024 | Listing removed | -- |
Source: Owner Report a problem | ||
| 3/14/2024 | Listed for sale | $449,900+70.4%$262/sqft |
Source: Owner Report a problem | ||
| 3/1/2024 | Listing removed | -- |
Source: Zillow Rentals Report a problem | ||
| 2/16/2024 | Price change | $2,750-1.8%$2/sqft |
Source: Zillow Rentals Report a problem | ||
| 1/24/2024 | Listed for rent | $2,799$2/sqft |
Source: Zillow Rentals Report a problem | ||
| 8/15/2019 | Sold | $264,000$154/sqft |
Source: Public Record Report a problem | ||