Tucked at the end of a quiet cul-de-sac, this stunning 5-bedroom, 3-bathroom custom home offers 2,437 square feet of elegant, livable space. Gleaming marble floors flow seamlessly from the entry through the kitchen, complemented by open railings that draw the eye upward to the expansive upper level. The flexible main-floor bedroom doubles beautifully as a den or private office — ideal for today's work-from-home lifestyle.Retreat to the generous primary suite, complete with a jetted corner soaking tub and a bonus sitting room that adapts to your needs. Enjoy added peace of mind with a newer furnace and water heater. Curb appeal shines with beautifully landscaped front grounds and a full sprinkler system to keep everything lush year-round. Out back, enjoy low-maintenance artificial turf, a play structure, and two storage sheds — all anchored by an impressive 3-car garage with dedicated RV parking.A rare find that checks every box — inside and out.
Sold
$630,000
15066 Glendoveer Ct, Oregon City, OR 97045
5beds
2,437sqft
Residential, Single Family Residence
Built in 1999
-- sqft lot
$628,100 Zestimate®
$259/sqft
$3,488 Estimated rent
Home value
$628,100
$597,000 - $660,000
$3,488/mo
Zestimate® history
Owner options
List your home for rent
$3,488/mo
Rent Zestimate®
Find your next renter with Zillow Rental Manager. Plus, with online applications, you can quickly screen prospective tenants – for free.
$3,488/mo
Rent Zestimate®
Refinance and save
$3,853/mo
Est. payment
Refinancing to a lower rate could help reduce your monthly payments and save thousands over the life of the loan.
$3,853/mo
Est. payment
Explore your selling options
Work with a Zillow partner agent
Leverage their expertise and Zillow's premium Showcase listings to get your home seen by more buyers.
Get startedList with your own agent
Get your home in front of millions of buyers by listing it on Zillow.
Learn how to do itSell it yourself
Take full control of how buyers see your home on Zillow by listing For Sale by Owner (FSBO).
List your homeWhat's special
Quiet cul-de-sacPlay structureBonus sitting roomFull sprinkler systemGenerous primary suiteJetted corner soaking tubOpen railings
Zillow last checked:
Listing updated:
Listed by:
Adiam Mehretab adiam@knockpropertymanagement.com,
Knock Real Estate
Bought with:
Eric Lind, 201245716
Premiere Property Group, LLC
Source: RMLS (OR),MLS#: 604420494
Facts & features
Interior
Bedrooms & bathrooms
- Bedrooms: 5
- Bathrooms: 3
- Full bathrooms: 3
- Main level bathrooms: 1
Rooms
- Room types: Bedroom 4, Bedroom 5, Bedroom 2, Bedroom 3, Dining Room, Family Room, Kitchen, Living Room, Primary Bedroom
Primary bedroom
- Features: Ceiling Fan, Wallto Wall Carpet
- Level: Upper
- Area: 210
- Dimensions: 15 x 14
Bedroom 2
- Features: Wallto Wall Carpet
- Level: Upper
- Area: 144
- Dimensions: 12 x 12
Bedroom 3
- Features: Wallto Wall Carpet
- Level: Upper
- Area: 132
- Dimensions: 11 x 12
Bedroom 4
- Level: Upper
- Area: 195
- Dimensions: 13 x 15
Bedroom 5
- Level: Main
- Area: 120
- Dimensions: 10 x 12
Dining room
- Level: Main
- Area: 165
- Dimensions: 11 x 15
Family room
- Features: Builtin Features, Hardwood Floors
- Level: Main
- Area: 306
- Dimensions: 17 x 18
Kitchen
- Features: Builtin Range, Dishwasher, Island, Microwave, Sliding Doors, Free Standing Refrigerator
- Level: Main
- Area: 150
- Width: 15
Living room
- Features: Ceiling Fan, Fireplace, Hardwood Floors
- Level: Main
- Area: 209
- Dimensions: 11 x 19
Heating
- Forced Air 90, Fireplace(s)
Cooling
- Central Air
Appliances
- Included: Built-In Range, Dishwasher, Free-Standing Refrigerator, Microwave, Washer/Dryer, Gas Water Heater
- Laundry: Laundry Room
Features
- Ceiling Fan(s), Built-in Features, Kitchen Island, Pantry
- Flooring: Engineered Hardwood, Hardwood, Wall to Wall Carpet
- Doors: Sliding Doors
- Windows: Double Pane Windows
- Basement: Crawl Space
- Number of fireplaces: 1
- Fireplace features: Gas
Interior area
- Total structure area: 2,437
- Total interior livable area: 2,437 sqft
Property
Parking
- Total spaces: 3
- Parking features: Driveway, RV Access/Parking, Garage Door Opener, Attached
- Attached garage spaces: 3
- Has uncovered spaces: Yes
Features
- Levels: Two
- Stories: 2
- Patio & porch: Covered Deck
- Exterior features: Yard
- Fencing: Fenced
Lot
- Features: Cul-De-Sac, Trees, Sprinkler, SqFt 10000 to 14999
Details
- Additional structures: RVParking, ToolShed
- Parcel number: 01790128
Construction
Type & style
- Home type: SingleFamily
- Architectural style: Contemporary
- Property subtype: Residential, Single Family Residence
Materials
- Lap Siding
- Roof: Composition
Condition
- Resale
- New construction: No
- Year built: 1999
Utilities & green energy
- Gas: Gas
- Sewer: Public Sewer
- Water: Public
Community & HOA
Community
- Security: Fire Sprinkler System
- Subdivision: Farmway Downs
HOA
- Has HOA: No
Location
- Region: Oregon City
Financial & listing details
- Price per square foot: $259/sqft
- Tax assessed value: $629,251
- Annual tax amount: $6,956
- Date on market: 4/30/2026
- Cumulative days on market: 5 days
- Listing terms: Cash,Conventional,FHA,VA Loan
- Road surface type: Paved
Price history
| Date | Event | Price |
|---|---|---|
| 5/27/2026 | Sold | $630,000-3.1%$259/sqft |
Source:  RMLS (OR) #604420494 Report a problem RMLS (OR) #604420494 Report a problem | ||
| 5/22/2026 | Pending sale | $650,000+85.7%$267/sqft |
Source: RMLS (OR) #604420494 Report a problem | ||
| 5/23/2008 | Sold | $350,000+53.2%$144/sqft |
Source: Public Record Report a problem | ||
| 5/23/2000 | Sold | $228,500+10.3%$94/sqft |
Source: Public Record Report a problem | ||
| 8/12/1999 | Sold | $207,100$85/sqft |
Source: Public Record Report a problem | ||
Public tax history
| Year | Property taxes | Tax assessment |
|---|---|---|
| 2025 | $6,957 +10.2% | $347,238 +3% |
| 2024 | $6,310 +2.5% | $337,125 +3% |
| 2023 | $6,156 +6% | $327,306 +3% |
| 2022 | $5,806 +4.2% | $317,773 +3% |
| 2021 | $5,573 +2.9% | $308,518 +3% |
| 2020 | $5,413 +2.2% | $299,533 +3% |
| 2019 | $5,299 +5.2% | $290,809 +3% |
| 2018 | $5,035 | $282,339 +3% |
| 2017 | $5,035 +4.6% | $274,116 +3% |
| 2016 | $4,816 | $266,132 +3% |
| 2015 | $4,816 +2.6% | $258,381 +3% |
| 2014 | $4,694 +6% | $250,855 +3% |
| 2013 | $4,427 +5.6% | $243,549 +3% |
| 2012 | $4,191 +1.9% | $236,455 +3% |
| 2011 | $4,111 +2.1% | $229,568 +3% |
| 2010 | $4,027 +2.3% | $222,882 +3% |
| 2009 | $3,936 +5.7% | $216,390 +3% |
| 2008 | $3,722 +8.7% | $210,087 +3% |
| 2007 | $3,425 +6.2% | $203,968 +3% |
| 2006 | $3,223 +2.1% | $198,027 +3% |
| 2005 | $3,158 +2.4% | $192,259 +3% |
| 2004 | $3,085 +1.6% | $186,659 +3% |
| 2003 | $3,038 +3% | $181,222 +3% |
| 2002 | $2,950 -0.2% | $175,944 +3% |
| 2001 | $2,956 +52.5% | $170,819 +57.8% |
| 2000 | $1,938 | $108,229 |
Find assessor info on the county website
Neighborhood: Caufield
Nearby homes
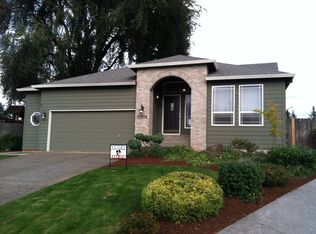
- $602,7004 bd2 ba2k sqft15070 Glendoveer Ct, Oregon City, OR 97045Off Market
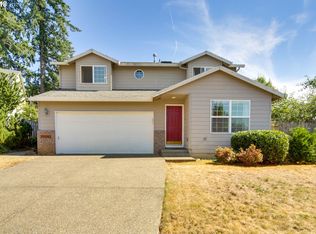
- $517,6003 bd3 ba1.5k sqft15062 Glendoveer Ct, Oregon City, OR 97045Off Market
- $501,2003 bd2 ba1.4k sqft15065 Hiltonhead Ct, Oregon City, OR 97045Off Market

- $528,9003 bd2 ba1.6k sqft15073 Hiltonhead Ct, Oregon City, OR 97045Off Market
- $544,5003 bd3 ba1.6k sqft15061 Hiltonhead Ct, Oregon City, OR 97045Off Market
- $599,9004 bd3 ba2.2k sqft15067 Glendoveer Ct, Oregon City, OR 97045Sold
- $521,6003 bd3 ba1.6k sqft20050 Homestead Dr, Oregon City, OR 97045Off Market
- $517,8003 bd2 ba1.4k sqft15065 Hilton Head Ct, Oregon City, OR 97045Off Market
Nearby schools
GreatSchools rating
- 4/10Beavercreek Elementary SchoolGrades: K-5Distance: 2.6 mi
- 5/10Ogden Middle SchoolGrades: 6-8Distance: 3.1 mi
- 8/10Oregon City High SchoolGrades: 9-12Distance: 0.5 mi
Schools provided by the listing agent
- Elementary: Beavercreek
- High: Oregon City
Source: RMLS (OR). This data may not be complete. We recommend contacting the local school district to confirm school assignments for this home.
Get a cash offer in 3 minutes
Find out how much your home could sell for in as little as 3 minutes with a no-obligation cash offer.
Estimated market value
$628,100
Get a cash offer in 3 minutes
Find out how much your home could sell for in as little as 3 minutes with a no-obligation cash offer.
Estimated market value
$628,100
- Oregon
- Clackamas County
- Oregon City
- 97045
- Caufield
- 15066 Glendoveer Ct
Nearby cities
Nearby neighborhoods
Nearby zip codes
Other Oregon City Topics
