Tucked away at the end of a quiet cul-de-sac, this contemporary two-story home offers the perfect blend of comfort, space, and location. From the moment you step inside, the vaulted ceilings and abundant natural light in the inviting foyer create an instant sense of home. The thoughtfully designed layout leads seamlessly from the entry into a formal living room and classic dining room, ideal for entertaining and everyday living. The spacious and functional kitchen is a cook’s delight, featuring stainless steel appliances, gas range, pantry, tiled backsplash, and breakfast bar, all flowing naturally into the cozy family room, complete with a gas fireplace and built-in shelving. Upstairs, you'll find all four bedrooms, a hallway full bathroom, linen closet, and a dedicated laundry room brilliantly located on the same level for ease and efficiency. The luxurious primary suite offers a peaceful retreat with a double door entry, walk-in closet, double vanity, walk-in shower, and a jetted soaking tub for ultimate relaxation. You’ll never be lacking for extra space with the gigantic garage potentially accommodating up to four vehicles and extra high ceilings, perfect for hobbies, storage, or a home gym. Sliding glass doors off the kitchen take you to the lovely gazebo, patio, and a large fully fenced back yard with raised garden beds. Opportunities are endless to customize the expansive outdoor space for a play area, room for pets to run, or design your dream landscaping. The location has the best of both worlds with city amenities minutes away in downtown Oregon City combined with instant access to the local golf club and surrounding nature. Discover the perfect setting for your next chapter in this peaceful neighborhood ready to welcome you home!
Sold
$599,900
15067 Glendoveer Ct, Oregon City, OR 97045
4beds
2,214sqft
Residential, Single Family Residence
Built in 1999
8,712 Square Feet Lot
$597,700 Zestimate®
$271/sqft
$3,288 Estimated rent
Home value
$597,700
$562,000 - $634,000
$3,288/mo
Zestimate® history
Owner options
List your home for rent
$3,288/mo
Rent Zestimate®
Find your next renter with Zillow Rental Manager. Plus, with online applications, you can quickly screen prospective tenants – for free.
$3,288/mo
Rent Zestimate®
Refinance and save
$3,669/mo
Est. payment
Refinancing to a lower rate could help reduce your monthly payments and save thousands over the life of the loan.
$3,669/mo
Est. payment
Explore your selling options
Work with a Zillow partner agent
Leverage their expertise and Zillow's premium Showcase listings to get your home seen by more buyers.
Get startedList with your own agent
Get your home in front of millions of buyers by listing it on Zillow.
Learn how to do itSell it yourself
Take full control of how buyers see your home on Zillow by listing For Sale by Owner (FSBO).
List your homeWhat's special
Gigantic garageGas fireplaceLovely gazeboQuiet cul-de-sacCozy family roomClassic dining roomDedicated laundry room
Zillow last checked:
Listing updated:
Listed by:
Joel Camara #AGENT_PHONE,
Opt
Bought with:
Beth Benner, 200404033
Real Broker
Source: RMLS (OR),MLS#: 557922439
Facts & features
Interior
Bedrooms & bathrooms
- Bedrooms: 4
- Bathrooms: 3
- Full bathrooms: 2
- Partial bathrooms: 1
- Main level bathrooms: 1
Rooms
- Room types: Bedroom 4, Laundry, Bedroom 2, Bedroom 3, Dining Room, Family Room, Kitchen, Living Room, Primary Bedroom
Primary bedroom
- Features: Bathroom, Ceiling Fan, Double Sinks, Ensuite, Jetted Tub, Laminate Flooring, Suite, Walkin Closet, Walkin Shower, Wallto Wall Carpet
- Level: Upper
- Area: 320
- Dimensions: 16 x 20
Bedroom 2
- Features: Closet, Wallto Wall Carpet
- Level: Upper
- Area: 144
- Dimensions: 12 x 12
Bedroom 3
- Features: Closet, Wallto Wall Carpet
- Level: Upper
- Area: 120
- Dimensions: 10 x 12
Bedroom 4
- Features: Closet, Vaulted Ceiling, Wallto Wall Carpet
- Level: Upper
- Area: 182
- Dimensions: 13 x 14
Dining room
- Features: Formal, Laminate Flooring
- Level: Main
- Area: 110
- Dimensions: 11 x 10
Family room
- Features: Builtin Features, Fireplace, Laminate Flooring
- Level: Main
- Area: 247
- Dimensions: 19 x 13
Kitchen
- Features: Builtin Range, Ceiling Fan, Dishwasher, Disposal, Eating Area, Exterior Entry, Gas Appliances, Microwave, Pantry, Sliding Doors, Free Standing Refrigerator, Laminate Flooring
- Level: Main
- Area: 210
- Width: 14
Living room
- Features: Formal, Laminate Flooring
- Level: Main
- Area: 169
- Dimensions: 13 x 13
Heating
- Forced Air, Fireplace(s)
Cooling
- Central Air
Appliances
- Included: Built-In Range, Dishwasher, Disposal, Free-Standing Refrigerator, Gas Appliances, Microwave, Stainless Steel Appliance(s), Washer/Dryer, Electric Water Heater
- Laundry: Laundry Room
Features
- Ceiling Fan(s), High Ceilings, High Speed Internet, Vaulted Ceiling(s), Closet, Formal, Built-in Features, Eat-in Kitchen, Pantry, Bathroom, Double Vanity, Suite, Walk-In Closet(s), Walkin Shower, Tile
- Flooring: Laminate, Wall to Wall Carpet
- Doors: Sliding Doors
- Windows: Double Pane Windows, Vinyl Frames
- Basement: Crawl Space
- Number of fireplaces: 1
- Fireplace features: Gas
Interior area
- Total structure area: 2,214
- Total interior livable area: 2,214 sqft
Property
Parking
- Total spaces: 4
- Parking features: Driveway, Garage Door Opener, Attached, Extra Deep Garage, Oversized
- Attached garage spaces: 4
- Has uncovered spaces: Yes
Features
- Levels: Two
- Stories: 2
- Patio & porch: Covered Patio, Patio, Porch
- Exterior features: Dog Run, Garden, Raised Beds, Yard, Exterior Entry
- Has spa: Yes
- Spa features: Bath
- Fencing: Fenced
Lot
- Size: 8,712 Square Feet
- Features: Cul-De-Sac, Level, Sprinkler, SqFt 7000 to 9999
Details
- Additional structures: Gazebo
- Parcel number: 01790146
- Zoning: R8
Construction
Type & style
- Home type: SingleFamily
- Architectural style: Contemporary
- Property subtype: Residential, Single Family Residence
Materials
- Brick, Cement Siding
- Foundation: Concrete Perimeter
- Roof: Composition
Condition
- Resale
- New construction: No
- Year built: 1999
Utilities & green energy
- Gas: Gas
- Sewer: Public Sewer
- Water: Public
- Utilities for property: Cable Connected
Community & HOA
Community
- Security: Entry, Security Lights
- Subdivision: Fairway Downs
HOA
- Has HOA: No
Location
- Region: Oregon City
Financial & listing details
- Price per square foot: $271/sqft
- Tax assessed value: $584,966
- Annual tax amount: $6,102
- Date on market: 7/24/2025
- Cumulative days on market: 57 days
- Listing terms: Cash,Conventional,FHA,VA Loan
- Road surface type: Paved
Price history
| Date | Event | Price |
|---|---|---|
| 10/27/2025 | Sold | $599,900$271/sqft |
Source:  RMLS (OR) #557922439 Report a problem RMLS (OR) #557922439 Report a problem | ||
| 9/19/2025 | Pending sale | $599,900$271/sqft |
Source: RMLS (OR) #557922439 Report a problem | ||
| 9/18/2025 | Price change | $599,900-3.2%$271/sqft |
Source: RMLS (OR) #557922439 Report a problem | ||
| 9/2/2025 | Price change | $619,900-1.6%$280/sqft |
Source: RMLS (OR) #557922439 Report a problem | ||
| 8/20/2025 | Price change | $629,900-3.1%$285/sqft |
Source: RMLS (OR) #557922439 Report a problem | ||
| 7/24/2025 | Listed for sale | $649,900+31.3%$294/sqft |
Source: RMLS (OR) #557922439 Report a problem | ||
| 7/9/2020 | Sold | $495,000+3.1%$224/sqft |
Source: RMLS (OR) #20685160 Report a problem | ||
| 5/21/2020 | Pending sale | $479,900$217/sqft |
Source: Soldera Properties, Inc #20685160 Report a problem | ||
| 5/19/2020 | Listed for sale | $479,900+40.9%$217/sqft |
Source: Soldera Properties, Inc #20685160 Report a problem | ||
| 2/14/2007 | Sold | $340,500+48.1%$154/sqft |
Source: Public Record Report a problem | ||
| 2/3/2004 | Sold | $229,900+13.3%$104/sqft |
Source: Public Record Report a problem | ||
| 3/7/2001 | Sold | $203,000+95.9%$92/sqft |
Source: Public Record Report a problem | ||
| 4/2/1999 | Sold | $103,600$47/sqft |
Source: Public Record Report a problem | ||
Public tax history
| Year | Property taxes | Tax assessment |
|---|---|---|
| 2025 | $6,728 +10.2% | $335,795 +3% |
| 2024 | $6,102 +2.5% | $326,015 +3% |
| 2023 | $5,953 +6% | $316,520 +3% |
| 2022 | $5,615 +4.2% | $307,301 +3% |
| 2021 | $5,389 +2.9% | $298,351 +3% |
| 2020 | $5,235 +2.2% | $289,662 +3% |
| 2019 | $5,124 +5.2% | $281,226 +3% |
| 2018 | $4,869 | $273,035 +3% |
| 2017 | $4,869 +4.6% | $265,083 +3% |
| 2016 | $4,657 | $257,362 +3% |
| 2015 | $4,657 +2.6% | $249,866 +3% |
| 2014 | $4,539 +6.8% | $242,588 +3% |
| 2013 | $4,252 +6.7% | $235,522 +3% |
| 2012 | $3,984 +0.2% | $228,662 +3% |
| 2011 | $3,976 +2.1% | $222,002 +3% |
| 2010 | $3,895 +2.3% | $215,536 +3% |
| 2009 | $3,806 +5.7% | $209,258 +3% |
| 2008 | $3,599 +8.7% | $203,163 +3% |
| 2007 | $3,312 +6.3% | $197,246 +3% |
| 2006 | $3,117 +2.1% | $191,501 +3% |
| 2005 | $3,054 +2.4% | $185,923 +3% |
| 2004 | $2,984 +1.6% | $180,508 +3% |
| 2003 | $2,938 +3% | $175,250 +3% |
| 2002 | $2,853 -0.2% | $170,146 +3% |
| 2001 | $2,858 -2.6% | $165,190 +3% |
| 2000 | $2,935 | $160,379 |
Find assessor info on the county website
Neighborhood: Caufield
Nearby homes
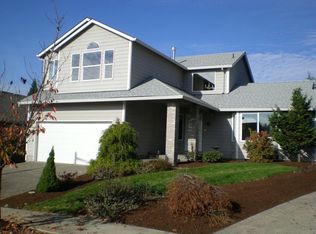
- $543,9004 bd2 ba1.9k sqft15063 Glendoveer Ct, Oregon City, OR 97045Off Market
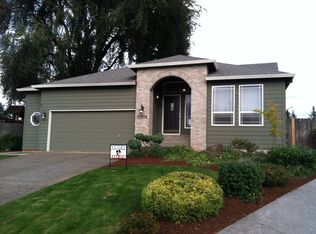
- $602,7004 bd2 ba2k sqft15070 Glendoveer Ct, Oregon City, OR 97045Off Market
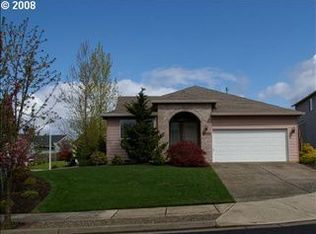
- $558,0003 bd2 ba1.9k sqft15059 Glendoveer Ct, Oregon City, OR 97045Off Market
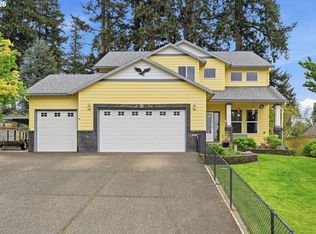
- $630,0005 bd3 ba2.4k sqft15066 Glendoveer Ct, Oregon City, OR 97045Sold
- $517,6003 bd3 ba1.5k sqft15062 Glendoveer Ct, Oregon City, OR 97045Off Market
- $517,4003 bd2 ba1.5k sqft20006 Homestead Dr, Oregon City, OR 97045Off Market
- $350,600-- bd-- ba-- sqft15140 Glen Oak Rd, Oregon City, OR 97045Off Market
- $523,3003 bd3 ba1.6k sqft20050 Homestead Dr, Oregon City, OR 97045Off Market
Nearby schools
GreatSchools rating
- 4/10Beavercreek Elementary SchoolGrades: K-5Distance: 2.7 mi
- 5/10Ogden Middle SchoolGrades: 6-8Distance: 3 mi
- 8/10Oregon City High SchoolGrades: 9-12Distance: 0.5 mi
Schools provided by the listing agent
- Elementary: Beavercreek
- Middle: Tumwata
- High: Oregon City
Source: RMLS (OR). This data may not be complete. We recommend contacting the local school district to confirm school assignments for this home.
Get a cash offer in 3 minutes
Find out how much your home could sell for in as little as 3 minutes with a no-obligation cash offer.
Estimated market value
$597,700
Get a cash offer in 3 minutes
Find out how much your home could sell for in as little as 3 minutes with a no-obligation cash offer.
Estimated market value
$597,700
- Oregon
- Clackamas County
- Oregon City
- 97045
- Caufield
- 15067 Glendoveer Ct
Nearby cities
Nearby neighborhoods
Nearby zip codes
Other Oregon City Topics
