Skip main navigation
Sold for $980,000
  • $980,000

    15067 Brown Post Ln, Centreville, VA 20121

    4beds
    3,872sqft
    Single Family Residence
    Built in 1988
    0.6 Acres Lot
    $987,400 Zestimate®
    $253/sqft
    $5,026 Estimated rent

    Home value

    $987,400

    $928,000 - $1.05M

    $5,026/mo

    Zestimate® history
    Loading
    Loading...

    Owner options

    List your home for rent

    $5,026/mo

    Rent Zestimate®

    Find your next renter with Zillow Rental Manager. Plus, with online applications, you can quickly screen prospective tenants – for free.

    Learn more

    $5,026/mo

    Rent Zestimate®

    Refinance and save

    $6,542/mo

    Est. payment

    Refinancing to a lower rate could help reduce your monthly payments and save thousands over the life of the loan.

    See today's rates

    $6,542/mo

    Est. payment

    Explore your selling options

    Work with a Zillow partner agent

    Leverage their expertise and Zillow's premium Showcase listings to get your home seen by more buyers.

    Get started

    List with your own agent

    Get your home in front of millions of buyers by listing it on Zillow.

    Learn how to do it

    Sell it yourself

    Take full control of how buyers see your home on Zillow by listing For Sale by Owner (FSBO).

    List your home

    What's special

    Stylish chandelierSpacious drivewayMeticulously maintained residenceClassic wainscotingElegant purple-toned wallsStunning brick front colonialLarge shed
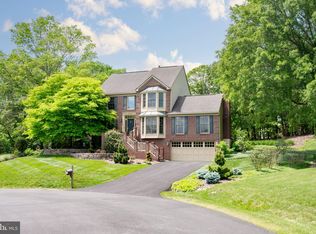
    The home you have been waiting for has finally arrived!!! Nestled in the highly desired Gate Post Estates neighborhood, this stunning brick front colonial is perfect for you. Location is everything especially when situated on a community friendly cul du sac lot, .60 acres of land, spacious driveway, and surrounded by an abundance of privacy trees! This neighborhood feeds into Bull Run Elementary School, Stone Middle, and Westfield High School pyramid. Step inside this meticulously maintained residence, where traditional elegance meets contemporary comfort. Every room has been thoughtfully updated to provide a bright, airy, and inviting atmosphere. As you enter the main two-story foyer, the high-volume entryway features an elegant chandelier and a beautiful staircase with classic white spindles and modern wood handrails. The main level boasts gleaming hardwood floors that flow seamlessly from the front door into the main living areas, adding warmth and continuity in this stunning design. To your left you will find the massive dining room that features elegant purple-toned walls, classic wainscoting, and a stylish chandelier that makes this the ideal spot for hosting holiday gatherings. Located aside the dining room you will find an ideal versatile living room space with a large bay window that floods the room with natural light—perfect for a quiet reading nook or a music room. As you make your way to the Heart of the Home, the Spacious Gourmet Kitchen & Dining area is open, functional, and is a chef’s dream! An abundance of rich cherry wood cabinetry with plenty of storage, premium granite countertops including a large central island with a gas cooktop, modern stainless-steel appliances with a brand new refrigerator, and a sun-drenched breakfast nook for casual morning coffee and views of the lush backyard. Right off the kitchen you can spend memorable nights in the Great Room; A cozy yet grand space featuring soaring vaulted ceilings with skylights, a modern black-brick fireplace with a custom mantel, and direct access to the expansive rear deck. Lastly, the main level includes a Private Home Office that is tucked away for privacy is the bright office space which is ideal for remote work or study. Entertain guests and host private family barbecues on the spacious back deck that walks down to a lower-level patio with built-in pizza oven. Surrounded by trees, this fully fenced backyard has ample space for the kids to explore and play games, the family to laugh and tell jokes in privacy, or friends to enjoy the peace and quietness of this amazing community! The outdoor space also features a large shed and space to add an eventual playground or in ground pool. As your day winds down, head upstairs to the Primary Suite & Upper-Level Sanctuary! The upper level serves as a true retreat with a Primary Bedroom that features vaulted ceilings, a ceiling fan, a large walk-in closet with organizers, and large windows with serene views. Relax and pamper yourself in the recently renovated Spa-Like Primary Bath that includes a deep freestanding soaking tub, a frameless glass walk-in shower with custom marble-style tiling, and a double vanity with quartz counter tops. The upper level also includes three spacious bedrooms with plush carpeting, ample closet space, and large windows. If that isn’t enough, the Fully Finished Walk-Out Basement offers incredible flexibility for multi-generational living or a massive recreation zone. Fully equipped with a Wet Bar/Kitchenette with cabinets, butler’s sink, and built-in refrigerator—perfect for a "man cave," teen suite, or guest apartment. The Expansive Rec Room features durable bamboo hardwood flooring throughout, recessed lighting, and a trendy sliding barn door. Immediate Walk-Out Access to the backyard for a Seamless transition to the lower patio and the outdoor pizza oven area. The basement also includes a dedicated storage room with built-in shelving, a

    Zillow last checked:

    Listing updated:

    Listed by:

    Ferris Eways 410-245-6167,

    Samson Properties,

    Listing Team: The Casey Samson Team

    Bought with:

    Meg Tracy, 0225077576

    Long & Foster Real Estate, Inc.

    Source: Bright MLS,MLS#: VAFX2285936MLS Logo

    Facts & features

    Interior

    Bedrooms & bathrooms
    • Bedrooms: 4
    • Bathrooms: 4
    • Full bathrooms: 3
    • 1/2 bathrooms: 1
    • Main level bathrooms: 1
    Rooms
    • Room types: Game Room
    Game room
    • Features: Flooring - Vinyl
    • Level: Lower
    • Area: 624 Square Feet
    • Dimensions: 16 X 39
    Heating
    • Forced Air, Natural Gas
    Cooling
    • Ceiling Fan(s), Central Air, Electric
    Appliances
    • Included: Dishwasher, Disposal, Exhaust Fan, Humidifier, Ice Maker, Oven/Range - Electric, Range Hood, Refrigerator, Gas Water Heater
    Features
    • Breakfast Area, Family Room Off Kitchen, Dining Area, Kitchenette, Primary Bath(s), Open Floorplan, Walk-In Closet(s), Cathedral Ceiling(s)
    • Flooring: Wood
    • Doors: French Doors, Insulated, Six Panel, Sliding Glass, Storm Door(s)
    • Windows: Bay/Bow, Double Pane Windows, Skylight(s), Storm Window(s), Window Treatments
    • Basement: Rear Entrance,Sump Pump,Full,Finished,Walk-Out Access
    • Number of fireplaces: 1
    Interior area
    • Total structure area: 3,872
    • Total interior livable area: 3,872 sqft
    • Finished area above ground: 2,836
    • Finished area below ground: 1,036

    Property

    Parking
    • Total spaces: 2
    • Parking features: Garage Door Opener, Attached
    • Attached garage spaces: 2
    Accessibility
    • Accessibility features: None
    Features
    • Levels: Three
    • Stories: 3
    • Patio & porch: Deck, Patio
    • Pool features: None
    • Has view: Yes
    • View description: Trees/Woods
    Lot
    • Size: 0.6 Acres
    • Features: Backs to Trees, Landscaped, Wooded
    Details
    • Additional structures: Above Grade, Below Grade
    • Parcel number: 0642 04030037
    • Zoning: 030
    • Special conditions: Standard

    Construction

    Type & style
    • Home type: SingleFamily
    • Architectural style: Colonial
    • Property subtype: Single Family Residence
    Materials
    • Combination, Brick
    • Foundation: Concrete Perimeter
    • Roof: Asphalt
    Condition
    • New construction: No
    • Year built: 1988
    Details
    • Builder model: BERKELEY

    Utilities & green energy

    • Sewer: Public Sewer
    • Water: Public
    • Utilities for property: Cable Available, Underground Utilities

    Community & HOA

    Community
    • Subdivision: Gate Post Estates
    HOA
    • Has HOA: Yes
    • Amenities included: Other
    • Services included: Common Area Maintenance, Trash, Other
    • HOA fee: $450 annually
    Location
    • Region: Centreville

    Financial & listing details

    • Price per square foot: $253/sqft
    • Tax assessed value: $817,090
    • Annual tax amount: $9,445
    • Date on market: 1/22/2026
    • Listing agreement: Exclusive Right To Sell
    • Ownership: Fee Simple
    • Road surface type: Black Top

    Price history

    DateEventPrice
    3/5/2026Sold$980,000-2%$253/sqft
    Source: Bright MLS #VAFX2285936 Report a problem
    2/10/2026Pending sale$999,980$258/sqft
    Source: Bright MLS #VAFX2285936 Report a problem
    1/22/2026Listed for sale$999,980+156.4%$258/sqft
    Source: Bright MLS #VAFX2285936 Report a problem
    8/1/2000Sold$390,000+28.3%$101/sqft
    Source: Public Record Report a problem
    10/26/1993Sold$304,000$79/sqft
    Source: Public Record Report a problem

    Public tax history

    YearProperty taxesTax assessment
    2025$9,446 +2.1%$817,090 +2.3%
    2024$9,256 +0.4%$798,940 -2.2%
    2023$9,217 +1.8%$816,750 +3.2%
    2022$9,050 $791,470 +22.4%
    2021-- $646,880 +4.7%
    2020$7,313 +4.4%$617,900 +4.4%
    2019$7,007 -6.5%$592,030 -6.5%
    2018$7,493 +11.1%$633,120 +8.9%
    2017$6,747 -1.7%$581,170 -2%
    2016$6,867 +1.8%$592,740 -1.9%
    2015$6,746 +3.6%$604,470 +3.3%
    2014$6,513 $584,930 +6.2%
    2013-- $550,590
    2012-- $550,590 +1.9%
    2011-- $540,320 -2.1%
    2010-- $551,710 -4.3%
    2009-- $576,450 -5.3%
    2008-- $608,840 -10%
    2007-- $676,660 +60.8%
    2003-- $420,910 +5%
    2002-- $400,910 +19%
    2001-- $336,900
    Find assessor info on the county website

    Neighborhood: Bull Run

    Nearby schools

    GreatSchools rating
    Schools provided by the listing agent
    • Elementary: Bull Run
    • Middle: Stone
    • High: Westfield
    • District: Fairfax County Public Schools

    Source: Bright MLS. This data may not be complete. We recommend contacting the local school district to confirm school assignments for this home.

    Get a cash offer in 3 minutes
    Find out how much your home could sell for in as little as 3 minutes with a no-obligation cash offer.
    Estimated market value
    $987,400
    Get a cash offer in 3 minutes
    Find out how much your home could sell for in as little as 3 minutes with a no-obligation cash offer.
    Estimated market value
    $987,400