Welcome Home – it’s simply GORGEOUS! This home looks like a castle! It’s nestled on a pristine cul-de-sac, ¾ acre lot in the charming Gate Post Estates Community. I am pleased to introduce your new home by welcoming you into the grand foyer that showcases a stained-glass window created by a local artist. It also boasts a Craftsman inspired Grand Staircase & large chandelier. The main level features beautiful Brazilian cherry hardwood floors & Plantation Shutters. Now let’s open the French Doors & step into the Study/Den. It’s very inviting w/ a large Bay window & built-in shelving on either side of the doors to display your treasures! It’s also light & bright and perfect for those that need a private place to work from home! The Formal Living Room & Dining Rooms are large in size. The Baby Grand Piano “can convey”. The Dining Room also features a Bay window with serene views of the property. The Craftsman Inspired Gourmet Kitchen is a Chef/Baker’s dream come true! Featuring; GE Monogram stainless steel appliances. It’s equipped w/ a professional grade, dual fuel 36” 6 - Burner Gas Range/Oven with hood – it’s an amazing baking oven! Also, a Bosch Dishwasher, cherry cabinets, granite counter tops, pendant lights, a coffee/wine bar accented with glass cabinet doors, pantry, & slate/stone flooring. The breakfast area is multi-functional! It’s adorned with Marvin Windows & gorgeous views of the property. This space is charming & cozy! It’s perfect for meals together or simply to enjoy a cup of coffee or a glass of wine! It’s truly a lovely spot to unwind! The family room/recreation room is just off the kitchen. This is the heart of the home! The wood-burning, brick fireplace is the focal point. It’s complimented w/ floor to ceiling built-in shelving on either side. Please take note of the wood flooring (In-Lay) accent detail. This room is also wired for 5.1 Audio. Moving on to the upper level – there are 4 bedrooms/2 full baths. The Primary Suite is large in size, & you will love the recently upgraded bath featuring a very beautiful stained-glass window (created by the same local artist for this space). Brand new carpet in all 4 bedrooms. Moving on with the tour to the lower level of this amazing home! The Theatre Room equipment (Denon Receiver w/ 5.1 sound system & Projector 4k & large movie Screen) “can convey"! The Basement Bath was just completed prior to listing & has never been used. The Workshop ceiling is brand new! The mud room just off the garage is a gem & so multi-functional! The lower-level space can be utilized in so many ways; theatre room, guest bedroom, home office, craft/hobby/work room, home gym, or anything that may work best for your needs. The oversized 2 car garage features a garden room to house all of your gardening tools. Let’s get excited for the ¾ acre property details; the paved patio is perfect for grilling & entertaining, retaining walls, mature trees, rose gardens, lovely flower beds, a screened Gazebo, trellis w/flowering vines, a permanent playhouse w/electricity, gorgeous landscaping, a long driveway pad, & a cul-de-sac. This home is in the back of the community, it’s quiet & peaceful! Other exciting features of the home; 2 American Standards A/C units (1 dedicated for the upper level). Roof is 20 years into a 30-year warranty (recently inspected). 2022 Trane Furnace, 2021 AO Smith Hot Water Heater. The beautiful Gate Post Estates Community features walking trails, it's close to shopping, dining, vineyards/breweries. (8.8 miles) to VRE/Manassas. (14 miles) to Dulles Airport. (11 miles) to Vienna Metro. (1 mile) to Commuter Lot. Please schedule your private showing today to make this spectacular house your new home!
Sold for $990,000
$990,000
15069 Brown Post Ln, Centreville, VA 20121
4beds
3,620sqft
Single Family Residence
Built in 1988
0.57 Acres Lot
$1,007,800 Zestimate®
$273/sqft
$4,850 Estimated rent
Home value
$1,007,800
$947,000 - $1.08M
$4,850/mo
Zestimate® history
Owner options
List your home for rent
$4,850/mo
Rent Zestimate®
Find your next renter with Zillow Rental Manager. Plus, with online applications, you can quickly screen prospective tenants – for free.
$4,850/mo
Rent Zestimate®
Refinance and save
$6,647/mo
Est. payment
Refinancing to a lower rate could help reduce your monthly payments and save thousands over the life of the loan.
$6,647/mo
Est. payment
Explore your selling options
Work with a Zillow partner agent
Leverage their expertise and Zillow's premium Showcase listings to get your home seen by more buyers.
Get startedList with your own agent
Get your home in front of millions of buyers by listing it on Zillow.
Learn how to do itSell it yourself
Take full control of how buyers see your home on Zillow by listing For Sale by Owner (FSBO).
List your homeWhat's special
Wood-burning brick fireplaceTheatre roomMud roomLong driveway padPaved patioGranite counter topsFlower beds
Zillow last checked:
Listing updated:
Listed by:
Lynn Walsh 407-551-9619,
Coldwell Banker Realty
Bought with:
Dave Hagigh, 0225068536
Samson Properties
Source: Bright MLS,MLS#: VAFX2240328
Facts & features
Interior
Bedrooms & bathrooms
- Bedrooms: 4
- Bathrooms: 4
- Full bathrooms: 3
- 1/2 bathrooms: 1
- Main level bathrooms: 1
Basement
- Area: 928
Heating
- Central, Natural Gas
Cooling
- Central Air, Electric
Appliances
- Included: Range, Dishwasher, Disposal, Dryer, Exhaust Fan, Microwave, Oven/Range - Gas, Range Hood, Refrigerator, Six Burner Stove, Stainless Steel Appliance(s), Washer, Water Heater, Electric Water Heater
Features
- Bathroom - Stall Shower, Bathroom - Tub Shower, Bathroom - Walk-In Shower, Breakfast Area, Built-in Features, Ceiling Fan(s), Chair Railings, Crown Molding, Dining Area, Family Room Off Kitchen, Floor Plan - Traditional, Formal/Separate Dining Room, Eat-in Kitchen, Kitchen - Gourmet, Kitchen Island, Kitchen - Table Space, Recessed Lighting, Store/Office, Upgraded Countertops, Walk-In Closet(s)
- Flooring: Wood
- Windows: Stain/Lead Glass, Window Treatments
- Basement: Partial,Garage Access,Heated,Partially Finished,Windows,Workshop
- Number of fireplaces: 1
- Fireplace features: Brick, Wood Burning, Screen, Mantel(s)
Interior area
- Total structure area: 3,620
- Total interior livable area: 3,620 sqft
- Finished area above ground: 2,692
- Finished area below ground: 928
Property
Parking
- Total spaces: 2
- Parking features: Garage Faces Front, Garage Door Opener, Inside Entrance, Oversized, Driveway, Attached
- Attached garage spaces: 2
- Has uncovered spaces: Yes
Accessibility
- Accessibility features: None
Features
- Levels: Three
- Stories: 3
- Exterior features: Lighting, Rain Gutters, Play Equipment, Stone Retaining Walls, Underground Lawn Sprinkler
- Pool features: None
Lot
- Size: 0.57 Acres
Details
- Additional structures: Above Grade, Below Grade
- Parcel number: 0642 04030036
- Zoning: 030
- Special conditions: Standard
Construction
Type & style
- Home type: SingleFamily
- Architectural style: Colonial,Transitional
- Property subtype: Single Family Residence
Materials
- Block, Brick Front, Masonry, Aluminum Siding
- Foundation: Block, Slab
- Roof: Shingle,Composition
Condition
- New construction: No
- Year built: 1988
Utilities & green energy
- Sewer: Public Sewer
- Water: Public
Community & HOA
Community
- Security: Fire Sprinkler System
- Subdivision: Gate Post Estates
HOA
- Has HOA: Yes
- HOA fee: $480 annually
- HOA name: GATE POST ESTATES II HOA
Location
- Region: Centreville
Financial & listing details
- Price per square foot: $273/sqft
- Tax assessed value: $808,000
- Annual tax amount: $9,361
- Date on market: 5/12/2025
- Listing agreement: Exclusive Right To Sell
- Listing terms: Cash,Conventional,FHA,VA Loan
- Ownership: Fee Simple
Price history
| Date | Event | Price |
|---|---|---|
| 6/27/2025 | Sold | $990,000-0.5%$273/sqft |
Source:  Bright MLS #VAFX2240328 Report a problem Bright MLS #VAFX2240328 Report a problem | ||
| 5/23/2025 | Pending sale | $994,900$275/sqft |
Source: Bright MLS #VAFX2240328 Report a problem | ||
| 5/12/2025 | Listed for sale | $994,900$275/sqft |
Source: Bright MLS #VAFX2240328 Report a problem | ||
Public tax history
| Year | Property taxes | Tax assessment |
|---|---|---|
| 2025 | $9,340 +2% | $808,000 +2.3% |
| 2024 | $9,153 +1.2% | $790,060 -1.4% |
| 2023 | $9,045 +2.6% | $801,550 +3.9% |
| 2022 | $8,820 | $771,280 +22.3% |
| 2021 | -- | $630,410 +4.7% |
| 2020 | $7,125 +4.4% | $602,010 +4.4% |
| 2019 | $6,827 -4.2% | $576,840 -4.2% |
| 2018 | $7,129 +11.2% | $602,350 +9.1% |
| 2017 | $6,412 -4.3% | $552,240 -1.9% |
| 2016 | $6,701 +1.8% | $563,220 -4.5% |
| 2015 | $6,583 +3.5% | $589,900 +3.3% |
| 2014 | $6,359 | $571,060 +8.7% |
| 2013 | -- | $525,310 |
| 2012 | -- | $525,310 +1.8% |
| 2011 | -- | $515,780 -3.3% |
| 2010 | -- | $533,520 -0.7% |
| 2009 | -- | $537,290 -5.3% |
| 2008 | -- | $567,620 -8.6% |
| 2007 | -- | $620,700 +65.6% |
| 2003 | -- | $374,865 +5.6% |
| 2002 | -- | $354,865 +19% |
| 2001 | -- | $298,205 |
Find assessor info on the county website
Neighborhood: Bull Run
Nearby homes
- $916,0004 bd3 ba2.6k sqft15070 Brown Post Ln, Centreville, VA 20121Off Market
- $949,9004 bd3 ba3k sqft15063 Brown Post Ln, Centreville, VA 20121Off Market
- $980,0004 bd4 ba3.8k sqft15067 Brown Post Ln, Centreville, VA 20121Sold
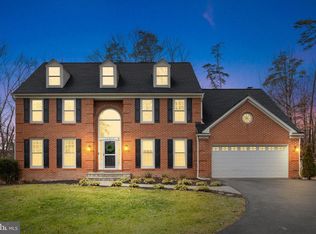
- $1,013,4004 bd4 ba4.1k sqft15065 Brown Post Ln, Centreville, VA 20121Off Market
- $925,0004 bd3 ba3.1k sqft15062 Brown Post Ln, Centreville, VA 20121Sold
- $896,5004 bd2 ba2.6k sqft15068 Brown Post Ln, Centreville, VA 20121Off Market
- $922,1004 bd2 ba2.8k sqft6752 Bronze Post Rd, Centreville, VA 20121Off Market
- $911,9004 bd2 ba2.5k sqft15064 Brown Post Ln, Centreville, VA 20121Off Market
Nearby schools
GreatSchools rating
- 6/10Bull Run Elementary SchoolGrades: PK-6Distance: 0.3 mi
- 6/10Stone Middle SchoolGrades: 7-8Distance: 2.4 mi
- 5/10Westfield High SchoolGrades: 9-12Distance: 4.1 mi
Schools provided by the listing agent
- District: Fairfax County Public Schools
Source: Bright MLS. This data may not be complete. We recommend contacting the local school district to confirm school assignments for this home.
Get a cash offer in 3 minutes
Find out how much your home could sell for in as little as 3 minutes with a no-obligation cash offer.
Estimated market value
$1,007,800
Get a cash offer in 3 minutes
Find out how much your home could sell for in as little as 3 minutes with a no-obligation cash offer.
Estimated market value
$1,007,800
- Virginia
- Fairfax County
- Centreville
- 20121
- Bull Run
- 15069 Brown Post Ln
Nearby cities
Nearby neighborhoods
Nearby zip codes
Other Centreville Topics
