Completely remodeled and full of possibilities! This home offers 3 bedrooms and 1 bathroom, or 2 bedrooms with a bonus room perfect for an office, hobby room, or large utility room. Enjoy fresh updates throughout and central HVAC for year-round comfort. The large backyard offers plenty of space to entertain, garden, or create your own outdoor retreat.
For sale
$110,000
1507 7th St, Wichita Falls, TX 76301
3beds
935sqft
Single Family Residence
Built in 1944
6,969 Square Feet Lot
$-- Zestimate®
$118/sqft
$-- HOA
What's special
Fresh updates throughout
- 7 hours
- 33
- 2
Zillow last checked:
Listing updated:
Listed by:
CHRISTI LOPEZ,
Keller Williams Realty Heritage West
Source: WFAR,MLS#: 185441
Facts & features
Interior
Bedrooms & bathrooms
- Bedrooms: 3
- Bathrooms: 1
- Full bathrooms: 1
Living room
- Features: One
Heating
- Central Electric
Cooling
- Central Electric
Appliances
- Included: Microwave, Dishwasher, Free-Stand Range/Oven
- Laundry: Washer Hookup
Features
- Living/Dining
- Flooring: Laminate
- Windows: Storm Window(s)
- Has fireplace: No
- Fireplace features: None
Interior area
- Total structure area: 935
- Total interior livable area: 935 sqft
Property
Parking
- Parking features: No Garage
Features
- Levels: One
- Stories: 1
- Patio & porch: Covered Patio
Lot
- Size: 6,969 Square Feet
- Features: 0.5 Acres or Less
Construction
Type & style
- Home type: SingleFamily
- Property subtype: Single Family Residence
Condition
- Year built: 1944
Utilities & green energy
- Sewer: Public Sewer
- Water: Public
Community & HOA
Community
- Subdivision: Scotland
Location
- Region: Wichita Falls
Financial & listing details
- Price per square foot: $118/sqft
- Date on market: 10/26/2026
Estimated market value
Not available
Estimated sales range
Not available
Not available
Price history
| Date | Event | Price |
|---|---|---|
| 10/26/2026 | Listed for sale | $110,000$118/sqft |
Source:  WFAR #185441 Report a problem | ||
Public tax history
Tax history is unavailable.
Monthly payment
Est. payment
Payment breakdown
Explore the cost of this home by adjusting the details. Changes won't be saved.Climate risks
Neighborhood: 76301
Nearby schools
Schools provided by the listing agent
- Elementary: Scotland Park
- Middle: HIRSCHI MIDDLE SCHOOL
- High: Legacy
- District: Wfisd
Source: WFAR. This data may not be complete. We recommend contacting the local school district to confirm school assignments for this home.
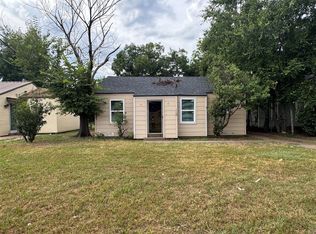
Similar homes
- $110,0003 bd1 ba935 sqft1507 N 7th St, Wichita Falls, TX 76306For Sale
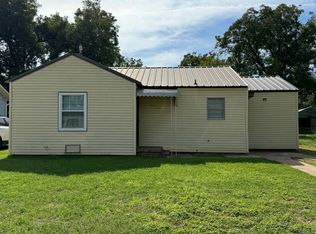 MLS ID #21420484, Christi Lopez. NTREIS
- $99,9003 bd1 ba1.1k sqft3508 Garfield St, Wichita Falls, TX 76308For Sale
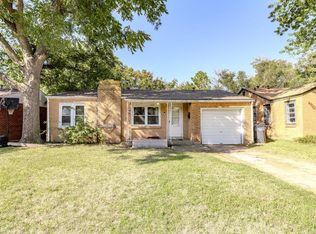
 MLS ID #185430, BRUCE WHITFIELD, Epiphany Real Estate Services LLC. WFAR
- $89,5002 bd1 ba1.1k sqft1904 Pearl Ave, Wichita Falls, TX 76301For Sale
 MLS ID #185437, TYLER METHVIN, Domain Real Estate Services Inc. WFAR
- $106,0003 bd1 ba1.2k sqft1614 Hawes Ave, Wichita Falls, TX 76301For Sale
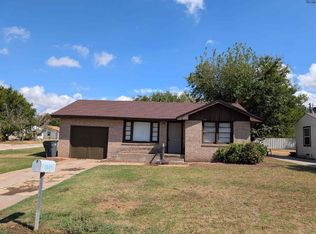 MLS ID #185213, KIM ROARK, Ember Realty. WFAR
- $89,9003 bd2 ba1.1k sqft1902 7th St, Wichita Falls, TX 76301For SaleMLS ID #185331, MICHAEL DETRICK, Nortex Realty. WFAR
- $119,9003 bd1 ba1.2k sqft4 Valencia Ct, Wichita Falls, TX 76306For SaleMLS ID #185338, MELISSA MCCRAY, Paramount Real Estate Services. WFAR
- $120,0003 bd1 ba1.1k sqft1220 Glidewell Ave, Wichita Falls, TX 76301For SaleMLS ID #185188, STACY WATSON, Assent Real Estate Inc. WFAR
- $114,9003 bd2 ba909 sqft1603 Cole St, Wichita Falls, TX 76301For SaleMLS ID #184103, SHELLEY BARKER, Strategic Realty. WFAR
- $105,0002 bd1 ba780 sqft2702 Wenonah Ave, Wichita Falls, TX 76309For SaleMLS ID #185337, KAYLE BYRNE-PARKS, Paramount Real Estate Services. WFAR
- $99,0003 bd1 ba832 sqft1206 Williams Ave, Wichita Falls, TX 76301For SaleMLS ID #182376, CHRISTINE TURMEL, Paramount Real Estate Services. WFAR
- $88,9003 bd1 ba968 sqft2408 Wedgewood Ave, Wichita Falls, TX 76301For SaleMLS ID #182614, KYLEIGH PENNINGTON, Paramount Real Estate Services. WFAR
- $114,9994 bd2 ba1.1k sqft3012 Colquit Rd, Wichita Falls, TX 76309For SaleMLS ID #185290, CHASE ALLISON, Times Real Estate LLC. WFAR
- $111,2503 bd1 ba887 sqft2717 Palmetto Dr, Wichita Falls, TX 76306For SaleMLS ID #184182, VIVIAN KIRKPATRICK, Keyterra Realty Group. WFAR
- $119,9002 bd1 ba1.1k sqft3206 Kessler Blvd, Wichita Falls, TX 76309For SaleMLS ID #185281, ROXANN JOHNSTON, Don Hardy Homes R E. WFAR
- $100,0003 bd1 ba1.4k sqft1514 Glenhaven Dr, Wichita Falls, TX 76306For SaleMLS ID #185004, SANDRA WORTHAM, 940 Realty. WFAR
