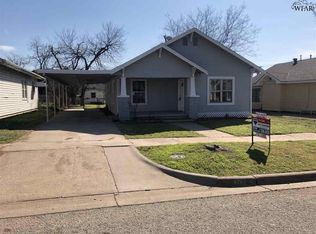
Centrally located in Wichita Falls, this 2-bedroom, 1-bathroom home features a 1-car attached garage and with washer and dryer connections. The home includes an electric stove/oven, built-in wheelchair accessibility, and original hardwood floors throughout, providing character and endless possibilities for customization. The efficient step-saver kitchen features a window above the sink, offering peaceful views of the private backyard shaded by mature trees. The updated bathroom includes attractive tile flooring, and a hallway closet provides additional storage space. The open living and dining areas create a welcoming atmosphere, highlighted by a cozy fireplace. The dining room showcases a beautiful chandelier with a decorative mirrored accent ceiling medallion, and an extra-large picture window that fills the space with natural light. The living room features an impressive front windows overlooking the large front yard, creating a bright and inviting space to relax or entertain. A wonderful opportunity for homeowners or investors looking for a property with character, accessibility, and plenty of potential. Located on a street with a median and quit beautiful fence history of a yard across the street.
For sale
$119,900
3206 Kessler Blvd, Wichita Falls, TX 76309
2beds
1,183sqft
Single Family Residence
Built in 1948
0.42 Acres Lot
$-- Zestimate®
$101/sqft
$-- HOA
What's special
Cozy fireplaceOriginal hardwood floors throughoutUpdated bathroomAttractive tile flooringWasher and dryer connectionsEfficient step-saver kitchenWindow above the sink
- 40 days
- 144
- 3
Zillow last checked:
Listing updated:
Listed by:
ROXANN JOHNSTON,
Don Hardy Homes R E
Source: WFAR,MLS#: 185281
Facts & features
Interior
Bedrooms & bathrooms
- Bedrooms: 2
- Bathrooms: 1
- Full bathrooms: 1
Kitchen
- Features: Pantry, Second Sink, Formica Coutertops
Living room
- Features: One
Heating
- Central Gas, Fireplace(s)
Cooling
- Central Electric
Appliances
- Included: Dishwasher, Vent-A-Hood, Free-Stand Range/Oven, Electric Oven
- Laundry: Washer Hookup
Features
- Linen Closet, Formal Dining
- Flooring: Vinyl/Linoleum, Hardwood, Tile
- Doors: Storm Door(s)
- Has fireplace: Yes
- Fireplace features: Living Room, Dining Room
Interior area
- Total structure area: 1,183
- Total interior livable area: 1,183 sqft
Property
Parking
- Total spaces: 1
- Parking features: Attached Garage
- Attached garage spaces: 1
Features
- Levels: One
- Stories: 1
- Patio & porch: Patio
- Exterior features: Rain Gutters
- Fencing: Other
Lot
- Size: 0.42 Acres
- Features: 0.5 Acres or Less
Details
- Parcel number: 127029
Construction
Type & style
- Home type: SingleFamily
- Property subtype: Single Family Residence
Condition
- Year built: 1948
Utilities & green energy
- Sewer: Public Sewer
- Water: Public
- Utilities for property: Alley
Community & HOA
Community
- Subdivision: Westmoreland Park--15
Location
- Region: Wichita Falls
Financial & listing details
- Price per square foot: $101/sqft
- Tax assessed value: $110,217
- Date on market: 10/10/2026
Estimated market value
Not available
Estimated sales range
Not available
$1,195/mo
Price history
| Date | Event | Price |
|---|---|---|
| 10/10/2026 | Listed for sale | $119,900$101/sqft |
Source:  WFAR #185281 Report a problem | ||
Public tax history
| Year | Property taxes | Tax assessment |
|---|---|---|
| 2025 | -- | $110,217 -3.2% |
| 2024 | $2,644 +2% | $113,866 +3.9% |
| 2023 | $2,593 -2.2% | $109,633 +5.5% |
| 2022 | $2,651 +12.8% | $103,892 +21.2% |
| 2021 | $2,349 +14.6% | $85,748 +6.8% |
| 2020 | $2,050 +0.5% | $80,288 +1.8% |
| 2019 | $2,040 +4.6% | $78,894 +5.5% |
| 2018 | $1,950 +1.5% | $74,796 +0.9% |
| 2017 | $1,922 +3.9% | $74,105 +1.9% |
| 2016 | $1,849 +13% | $72,729 +2.2% |
| 2015 | $1,636 | $71,158 |
| 2014 | $1,636 | $71,158 +1.9% |
| 2013 | -- | $69,862 -1.6% |
| 2012 | -- | $71,010 +0.6% |
| 2011 | -- | $70,612 +1.4% |
| 2010 | -- | $69,671 -3.4% |
| 2009 | -- | $72,129 -1.7% |
| 2008 | -- | $73,391 +1.8% |
| 2007 | -- | $72,118 +37.1% |
| 2006 | -- | $52,596 +14% |
| 2005 | -- | $46,137 |
| 2004 | -- | $46,137 |
| 2002 | -- | -- |
Find assessor info on the county website
Monthly payment
Est. payment
Payment breakdown
Explore the cost of this home by adjusting the details. Changes won't be saved.Climate risks
Neighborhood: 76309
Nearby schools
Schools provided by the listing agent
- Elementary: Crockett
- Middle: Barwise
- High: Legacy
- District: Wfisd
Source: WFAR. This data may not be complete. We recommend contacting the local school district to confirm school assignments for this home.

Similar homes
- $--3 bd2 ba1k sqft2806 Wenonah Ave, Wichita Falls, TX 76309Auction
 Auction.com 2
- $119,9953 bd2 ba1.4k sqft3013 Hollywood Ave, Wichita Falls, TX 76309For Sale
 MLS ID #183671, WES HOLSTER, Chandler Realtors. WFAR
- $105,0002 bd1 ba780 sqft2702 Wenonah Ave, Wichita Falls, TX 76309For Sale
 MLS ID #185337, KAYLE BYRNE-PARKS, Paramount Real Estate Services. WFAR
- $158,0003 bd2 ba1.3k sqft3006 Hollywood Ave, Wichita Falls, TX 76309For SaleMLS ID #185673, ANALISA ALLISON, Times Real Estate LLC. WFAR
- $145,0002 bd1 ba1.1k sqft2012 Hayes St, Wichita Falls, TX 76309For SaleMLS ID #185578, TRICIA SLACK, Murray And Co.. WFAR
- $120,0003 bd1 ba1.1k sqft1220 Glidewell Ave, Wichita Falls, TX 76301For SaleMLS ID #185188, STACY WATSON, Assent Real Estate Inc. WFAR
- $140,0003 bd2 ba1.2k sqft2909 Sherman Rd, Wichita Falls, TX 76309For SaleMLS ID #184897, RISHAN SPRAY, Exp Realty, LLC. WFAR
- $135,0003 bd2 ba1.7k sqft1612 Garfield St, Wichita Falls, TX 76309For SaleMLS ID #184168, SABRINA ZURAWSKI, Paramount Real Estate Services. WFAR
- $129,0004 bd-- ba1.4k sqft2908 Wenonah Ave, Wichita Falls, TX 76309For SaleMLS ID #185086, BRENDAN BELL, Bell Real Estate LLC. WFAR
- $169,9003 bd1 ba1.7k sqft3209 Cuba Ct, Wichita Falls, TX 76309For SaleMLS ID #185357, STACEY SMITH, Pivot Realty. WFAR
- $127,5003 bd2 ba1.1k sqft1417 7th St, Wichita Falls, TX 76301For SaleMLS ID #185451, CHRISTI LOPEZ, Keller Williams Realty Heritage West. WFAR
- $110,0003 bd1 ba935 sqft1507 7th St, Wichita Falls, TX 76301For SaleMLS ID #185441, CHRISTI LOPEZ, Keller Williams Realty Heritage West. WFAR
- $100,0003 bd2 ba1.7k sqft1408 Ruidosa Dr, Wichita Falls, TX 76306For SaleMLS ID #185664, GREGG MILLER, Team Legacy Realty. WFAR
- $105,0002 bd1 ba962 sqft3301 Garfield St, Wichita Falls, TX 76308For SaleMLS ID #185128, MARC McCOWN, Mccown Real Estate, LLC. WFAR
- $106,0003 bd1 ba1.2k sqft1614 Hawes Ave, Wichita Falls, TX 76301For SaleMLS ID #185213, KIM ROARK, Ember Realty. WFAR
