Skip main navigation
Sold for $375,000
  • $375,000

    1507 Bitteroot St, Kissimmee, FL 34744

    3beds
    1,606sqft
    Single Family Residence
    Built in 2024
    5,227 Square Feet Lot
    $359,200 Zestimate®
    $233/sqft
    $2,395 Estimated rent

    Home value

    $359,200

    $323,000 - $399,000

    $2,395/mo

    Zestimate® history
    Loading
    Loading...

    Owner options

    List your home for rent

    $2,395/mo

    Rent Zestimate®

    Find your next renter with Zillow Rental Manager. Plus, with online applications, you can quickly screen prospective tenants – for free.

    Learn more

    $2,395/mo

    Rent Zestimate®

    Refinance and save

    $2,513/mo

    Est. payment

    Refinancing to a lower rate could help reduce your monthly payments and save thousands over the life of the loan.

    See today's rates

    $2,513/mo

    Est. payment

    Explore your selling options

    Work with a Zillow partner agent

    Leverage their expertise and Zillow's premium Showcase listings to get your home seen by more buyers.

    Get started

    List with your own agent

    Get your home in front of millions of buyers by listing it on Zillow.

    Learn how to do it

    Sell it yourself

    Take full control of how buyers see your home on Zillow by listing For Sale by Owner (FSBO).

    List your home

    What's special

    Modern curb appealAbundance of natural lightOpen-concept layoutSpacious primary suiteElegant cabinetryGenerous natural lightSleek stone countertops
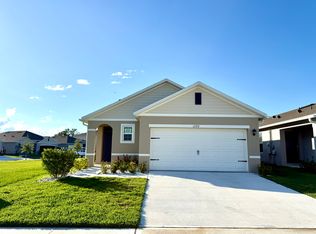
    Welcome to this beautifully designed 3-bedroom, 2-bathroom home located in the vibrant Kindred community of Kissimmee! From the moment you arrive, you’ll appreciate the modern curb appeal and inviting exterior. Inside, an abundance of natural light pours through the windows and double sliding glass doors, creating a bright and welcoming atmosphere. The open-concept layout seamlessly connects the kitchen, dining, and living areas—ideal for both everyday living and entertaining guests. The kitchen is a true showstopper, featuring elegant cabinetry, sleek stone countertops, stainless steel appliances, and a massive center island with seating—perfect for casual meals or gathering with friends and family. Just off the living room, the spacious primary suite offers a peaceful retreat with generous natural light, a large walk-in closet, and a luxurious en-suite bathroom with a double vanity and a walk-in shower. The additional bedrooms are well-sized with ample lighting and versatile layouts to fit your needs. Step outside to enjoy your private screened-in patio—perfect for unwinding at the end of the day or hosting weekend get-togethers. All of this is set within Kindred, a sought-after community with fantastic amenities and a prime location near shopping, dining, entertainment, major highways, and more. Don’t miss your chance to make this stunning home yours! <div style="padding:56.25% 0 0 0;position:relative;"><iframe src="https://my.matterport.com/show/?m=dVLuYTx2fJw&mls=1" frameborder="0" allow="autoplay; fullscreen" allowfullscreen style="position:absolute;top:0;left:0;width:100%;height:100%;"></iframe></div>

    Zillow last checked:

    Listing updated:

    Listed by:

    Steve Pugh 407-846-0940,

    EXP REALTY LLC 407-846-0940

    Bought with:

    Buz Nesbit, Jr, 3297987

    TOWN AND COUNTRY REALTY

    Kathy Ambachtsheer, 199085

    TOWN AND COUNTRY REALTY

    Source: Stellar MLS,MLS#: S5124131MLS LogoOriginating MLS: Osceola

    Facts & features

    Interior

    Bedrooms & bathrooms
    • Bedrooms: 3
    • Bathrooms: 2
    • Full bathrooms: 2
    Primary bedroom
    • Features: Walk-In Closet(s)
    • Level: First
    Bedroom 2
    • Features: Built-in Closet
    • Level: First
    Bedroom 3
    • Features: Built-in Closet
    • Level: First
    Dining room
    • Level: First
    Kitchen
    • Level: First
    Living room
    • Level: First
    Heating
    • Central
    Cooling
    • Central Air
    Appliances
    • Included: Convection Oven, Dishwasher, Dryer, Microwave, Refrigerator, Washer
    • Laundry: Inside
    Features
    • Eating Space In Kitchen, Kitchen/Family Room Combo, Living Room/Dining Room Combo
    • Flooring: Carpet, Tile
    • Has fireplace: No
    Interior area
    • Total structure area: 2,179
    • Total interior livable area: 1,606 sqft

    Property

    Parking
    • Total spaces: 2
    • Parking features: Garage - Attached
    • Attached garage spaces: 2
    Features
    • Levels: One
    • Stories: 1
    • Exterior features: Lighting, Sidewalk
    Lot
    • Size: 5,227 Square Feet
    Details
    • Parcel number: 012629364800010120
    • Zoning: RESI
    • Special conditions: None

    Construction

    Type & style
    • Home type: SingleFamily
    • Property subtype: Single Family Residence
    Materials
    • Block, Concrete, Stucco
    • Foundation: Slab
    • Roof: Shingle
    Condition
    • New construction: No
    • Year built: 2024

    Utilities & green energy

    • Sewer: Public Sewer
    • Water: Public
    • Utilities for property: Public

    Community & HOA

    Community
    • Features: Clubhouse, Dog Park, Playground, Pool, Sidewalks
    • Pet fee: $0 monthly
    • Subdivision: KINDRED PH 3B 3C & 3D
    HOA
    • Has HOA: Yes
    • Amenities included: Clubhouse, Playground, Pool
    • Services included: Community Pool
    • HOA fee: $43 monthly
    • HOA name: Artemis Lifestyles - Paul
    • HOA phone: 407-705-2190
    Location
    • Region: Kissimmee

    Financial & listing details

    • Price per square foot: $233/sqft
    • Tax assessed value: $334,400
    • Annual tax amount: $3,776
    • Date on market: 4/3/2025
    • Cumulative days on market: 4 days
    • Listing terms: Cash,Conventional,FHA,VA Loan
    • Ownership: Fee Simple
    • Total actual rent: 0
    • Road surface type: Paved

    Price history

    DateEventPrice
    5/5/2025Sold$375,000+4.5%$233/sqft
    Source: Stellar MLS #S5124131 Report a problem
    4/8/2025Pending sale$359,000$224/sqft
    Source: Stellar MLS #S5124131 Report a problem
    4/3/2025Listed for sale$359,000-8.4%$224/sqft
    Source: Stellar MLS #S5124131 Report a problem
    3/20/2024Sold$391,990$244/sqft
    Source: Public Record Report a problem

    Public tax history

    YearProperty taxesTax assessment
    2025$7,188 +90.3%$334,400 +568.8%
    2024$3,776 +782.2%$50,000 +100%
    2023$428 $25,000
    Find assessor info on the county website

    Neighborhood: 34744

    Nearby schools

    GreatSchools rating
    Get a cash offer in 3 minutes
    Find out how much your home could sell for in as little as 3 minutes with a no-obligation cash offer.
    Estimated market value
    $359,200
    Get a cash offer in 3 minutes
    Find out how much your home could sell for in as little as 3 minutes with a no-obligation cash offer.
    Estimated market value
    $359,200