Under contract-accepting backup offers. Seller is offering a concession of up to $14,000 for buyers to use towards closing costs, rate buy downs and prepaids. Step into modern elegance with this stunning 2024-built residence, thoughtfully designed to blend sophisticated style with everyday comfort. Offering 5 spacious bedrooms, 3 full bathrooms, and over two levels of beautifully appointed living space, this home delivers the perfect balance of functionality and luxury. From the moment you enter, you'll be captivated by the dramatic soaring ceilings and grand foyer that create a bright, open atmosphere. The formal dining room provides an ideal setting for hosting memorable gatherings, while the expansive open-concept living area seamlessly connects to the heart of the home—a chef-inspired kitchen designed to impress. Featuring gleaming stone countertops, stainless steel appliances, a generous center island with bar seating, and a sunny breakfast area, this space was built for both entertaining and everyday living. A private first-floor bedroom and full bath offer the perfect retreat for guests, extended family, or a dedicated home office. Upstairs, the luxurious owner's suite serves as a peaceful sanctuary, complete with an oversized walk-in closet and a spa-like en-suite bath featuring dual vanities and ample space to unwind. Three additional bedrooms, a versatile loft ideal for a media room or play area, a full guest bath, and a conveniently located upstairs laundry room complete the second level. Step outside to enjoy the expansive backyard and oversized concrete patio, providing endless possibilities for outdoor entertaining, weekend barbecues, or simply relaxing under the Florida sunshine. Adding to the home's appeal, residents enjoy the convenience of a highly desirable K-8 school located within the community. Modern smart-home technology allows you to control the garage door, entry locks, lighting, and HVAC system directly from your smartphone, while the integrated security camera system offers added peace of mind. Combining contemporary design, smart technology, and an exceptional floor plan, this move-in-ready home presents an incredible opportunity to enjoy the very best of Florida living. Schedule your private showing today!
Under contract
$449,990
1502 Bitteroot St, Kissimmee, FL 34744
5beds
2,674sqft
Single Family Residence
Built in 2024
6,098 Square Feet Lot
$447,500 Zestimate®
$168/sqft
$11/mo HOA
What's special
Sunny breakfast areaExpansive backyardBright open atmosphereGleaming stone countertopsChef-inspired kitchenDramatic soaring ceilingsFormal dining room
- 46 days |
- 37 |
- 1 |
Likely to sell faster than
Zillow last checked:
Listing updated:
Listed by:
Chris Soucy 407-435-6491,
REALTY ONE GROUP MVP 800-896-8790
Source: Stellar MLS,MLS#: O6413239 Originating MLS: Orlando Regional
Originating MLS: Orlando Regional
Facts & features
Interior
Bedrooms & bathrooms
- Bedrooms: 5
- Bathrooms: 3
- Full bathrooms: 3
Primary bedroom
- Features: Built-in Closet
- Level: Second
- Area: 247 Square Feet
- Dimensions: 19x13
Bedroom 2
- Features: Built-in Closet
- Level: Second
- Area: 132 Square Feet
- Dimensions: 12x11
Bedroom 3
- Features: Built-in Closet
- Level: Second
- Area: 143 Square Feet
- Dimensions: 13x11
Bedroom 4
- Features: Built-in Closet
- Level: Second
- Area: 110 Square Feet
- Dimensions: 11x10
Bedroom 5
- Features: Built-in Closet
- Level: First
- Area: 121 Square Feet
- Dimensions: 11x11
Dining room
- Level: First
- Area: 121 Square Feet
- Dimensions: 11x11
Kitchen
- Level: First
- Area: 120 Square Feet
- Dimensions: 15x8
Living room
- Level: First
- Area: 182 Square Feet
- Dimensions: 14x13
Loft
- Level: Second
- Area: 165 Square Feet
- Dimensions: 15x11
Heating
- Central
Cooling
- Central Air
Appliances
- Included: Dishwasher, Disposal, Electric Water Heater, Microwave, Range, Refrigerator
- Laundry: Inside
Features
- Eating Space In Kitchen, Kitchen/Family Room Combo, Open Floorplan, PrimaryBedroom Upstairs, Solid Wood Cabinets, Split Bedroom, Stone Counters, Thermostat, Walk-In Closet(s)
- Flooring: Carpet, Tile
- Has fireplace: No
Interior area
- Total structure area: 3,174
- Total interior livable area: 2,674 sqft
Video & virtual tour
Property
Parking
- Total spaces: 2
- Parking features: Garage - Attached
- Attached garage spaces: 2
- Details: Garage Dimensions: 20x20
Features
- Levels: Two
- Stories: 2
- Exterior features: Irrigation System, Other
Lot
- Size: 6,098 Square Feet
Details
- Parcel number: 012629364800010400
- Zoning: SFR
- Special conditions: None
Construction
Type & style
- Home type: SingleFamily
- Property subtype: Single Family Residence
Materials
- Block, Stucco
- Foundation: Slab
- Roof: Shingle
Condition
- New construction: No
- Year built: 2024
Utilities & green energy
- Sewer: Public Sewer
- Water: Public
- Utilities for property: BB/HS Internet Available, Cable Available, Cable Connected, Electricity Available, Electricity Connected, Public
Community & HOA
Community
- Features: Clubhouse, Deed Restrictions, Fitness Center, Playground, Pool, Sidewalks, Tennis Court(s)
- Pet fee: $0 monthly
- Subdivision: KINDRED PH 3B 3C & 3D
HOA
- Has HOA: Yes
- HOA fee: $11 monthly
- HOA name: Artemis Lifestyles - Paul
- HOA phone: 407-705-2190
Location
- Region: Kissimmee
Financial & listing details
- Price per square foot: $168/sqft
- Tax assessed value: $425,800
- Annual tax amount: $8,691
- Date on market: 6/2/2026
- Cumulative days on market: 157 days
- Listing terms: Cash,Conventional,FHA,VA Loan
- Ownership: Fee Simple
- Total actual rent: 0
- Electric utility on property: Yes
- Road surface type: Paved
Estimated market value
$447,500
$425,000 - $470,000
$2,961/mo
Price history
| Date | Event | Price |
|---|---|---|
| 7/8/2026 | Contingent | $449,990$168/sqft |
Source:  Stellar MLS #O6413239 Report a problem Stellar MLS #O6413239 Report a problem | ||
| 6/18/2026 | Pending sale | $449,990$168/sqft |
Source: Stellar MLS #O6413239 Report a problem | ||
| 6/3/2026 | Listed for sale | $449,990+1.1%$168/sqft |
Source: Stellar MLS #O6413239 Report a problem | ||
| 5/21/2026 | Listing removed | $445,000$166/sqft |
Source: Stellar MLS #O6372306 Report a problem | ||
| 4/20/2026 | Price change | $445,000-1.1%$166/sqft |
Source: eXp Realty #O6372306 Report a problem | ||
| 4/2/2026 | Price change | $450,000-1.1%$168/sqft |
Source: Stellar MLS #O6372306 Report a problem | ||
| 3/6/2026 | Price change | $455,000-1.1%$170/sqft |
Source: eXp Realty #O6372306 Report a problem | ||
| 2/3/2026 | Price change | $460,000-1.1%$172/sqft |
Source: eXp Realty #O6372306 Report a problem | ||
| 1/26/2026 | Price change | $465,000-1.1%$174/sqft |
Source: eXp Realty #O6372306 Report a problem | ||
| 1/9/2026 | Listed for sale | $470,000-1.1%$176/sqft |
Source: Stellar MLS #O6372306 Report a problem | ||
| 5/30/2024 | Sold | $474,990$178/sqft |
Source: Stellar MLS #O6171432 Report a problem | ||
| 2/6/2024 | Pending sale | $474,990$178/sqft |
Source:  DR Horton Report a problem DR Horton Report a problem | ||
| 1/31/2024 | Price change | $474,990+0.4%$178/sqft |
Source: DR Horton Report a problem | ||
| 1/18/2024 | Listed for sale | $472,990$177/sqft |
Source: Stellar MLS #O6171432 Report a problem | ||
Public tax history
| Year | Property taxes | Tax assessment |
|---|---|---|
| 2025 | $8,691 +130.1% | $425,800 +751.6% |
| 2024 | $3,776 +782.2% | $50,000 +100% |
| 2023 | $428 | $25,000 |
Find assessor info on the county website
Monthly payment
Est. payment
Payment breakdown
Explore the cost of this home by adjusting the details. Changes won't be saved.Climate risks
Neighborhood: 34744
Nearby schools
GreatSchools rating
- NAHospital/Homebound ProgramGrades: K-12Distance: 2.6 mi
- 2/10Zenith Accelerated AcademyGrades: PK,8-12Distance: 1.8 mi
- 5/10Gateway High SchoolGrades: 9-12Distance: 2.4 mi
- $446,9904 bd2 ba1.8k sqft1484 Bitteroot St, Kissimmee, FL 34744Sold
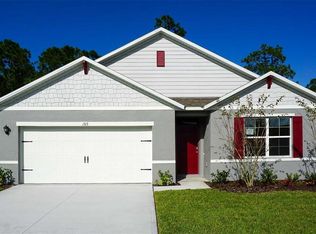
- $432,9904 bd2 ba1.8k sqft1520 Bitteroot St, Kissimmee, FL 34744Sold
- $375,0003 bd2 ba1.6k sqft1507 Bitteroot St, Kissimmee, FL 34744Sold

- $434,9904 bd2 ba1.8k sqft1544 Bitteroot St, Kissimmee, FL 34744Sold

- $439,9904 bd2 ba1.8k sqft1526 Bitteroot St, Kissimmee, FL 34744Sold
- $436,9904 bd2 ba1.8k sqft1508 Bitteroot St, Kissimmee, FL 34744Sold
- $75,000-- bd-- ba-- sqft1478 Bitteroot St, Kissimmee, FL 34744Off Market
- $383,9903 bd2 ba1.5k sqft1489 Bitteroot St, Kissimmee, FL 34744Sold
A local agent can set up tours, give advice and negotiate with sellers.
Similar homes
- $429,9005 bd3 ba2.6k sqft1591 Barberry Dr, Kissimmee, FL 34744For Sale

 MLS ID #S5152164, Erik Franco, LA ROSA REALTY KISSIMMEE. Stellar MLS
 - $436,9904 bd2 ba1.8k sqft1687 Park Side Ave, Kissimmee, FL 34744For Sale
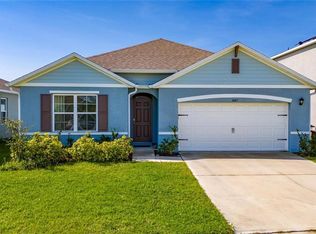 MLS ID #S5151674, Lisbeth Diaz De Rico, COLDWELL BANKER REALTY. Stellar MLS
 - $444,5004 bd3 ba2.3k sqft1777 Walnut Creek Dr, Kissimmee, FL 34744For Sale
 MLS ID #O6390965, Lauren Deem, RE/MAX TITANIUM GROUP. Stellar MLS
 - $415,0004 bd2 ba1.8k sqft1933 Bellknoll Ln, Kissimmee, FL 34744For Sale
 MLS ID #O6411567, Sabah Rab, APEX INTERNATIONAL BROKERAGE. Stellar MLS
 - $470,0004 bd4 ba2.7k sqft1839 Good Neighbor Loop, Kissimmee, FL 34744For SaleMLS ID #O6328214, Kerlin Torre Wesson, MY REALTY GROUP, LLC.. Stellar MLS
- $559,9904 bd4 ba2.8k sqft1624 Barberry Dr, Kissimmee, FL 34744For SaleMLS ID #S5152366, Yolanda Barco, LPT REALTY, LLC. Stellar MLS
- $490,0005 bd4 ba2.6k sqft3571 Maple Ridge Loop, Kissimmee, FL 34741For SaleMLS ID #S5153818, Bent Danholm, DANHOLM COLLECTION. Stellar MLS
- $460,0004 bd3 ba2.1k sqft2121 Avian Loop, Kissimmee, FL 34741For SaleMLS ID #S5146340, Gladys Levy, LA ROSA REALTY KISSIMMEE. Stellar MLS
- $445,0005 bd4 ba2.5k sqft3707 Brambly Ave, Saint Cloud, FL 34772For SaleMLS ID #S5151808, Rachel Santos, WEICHERT REALTORS HALLMARK PRO. Stellar MLS
- $394,0004 bd2 ba2k sqft3058 Bay Laurel Cir N, Kissimmee, FL 34744For SaleMLS ID #S5151672, Reinaldo Roman, ROMAN'S PRO REALTY LLC. Stellar MLS
- $454,0004 bd4 ba2k sqft2620 Santosh Cv, Kissimmee, FL 34746For SaleMLS ID #O6387887, Tai Phan, LPT REALTY, LLC. Stellar MLS
- $525,0006 bd4 ba2.8k sqft210 Ballo Dr, Kissimmee, FL 34746For SaleMLS ID #O6422924, Brad Young, HOMEVEST REALTY. Stellar MLS
- $460,0004 bd3 ba2.8k sqft3699 Moca Dr, Saint Cloud, FL 34772For SaleMLS ID #O6418854, Donnamarie Ebanks, COLDWELL BANKER REALTY. Stellar MLS
- $495,0004 bd3 ba2.2k sqft3202 Surfbird St, Kissimmee, FL 34744For SaleMLS ID #O6399070, Mike Perez, EXP REALTY LLC. Stellar MLS
- $449,0004 bd3 ba2.2k sqft5160 Sassari Ave, Saint Cloud, FL 34771For SaleMLS ID #O6417147, Bill Miller, RE/MAX CENTRAL REALTY. Stellar MLS
- $495,0005 bd3 ba2.8k sqft4980 Four Strand Ct, Saint Cloud, FL 34772For SaleMLS ID #O6410168, Maoline Herrera, EXP REALTY LLC. Stellar MLS
- $459,9995 bd3 ba2.6k sqft2533 Harmonia Hammock Rd, Harmony, FL 34773For SaleMLS ID #S5153108, Kimberly Gamble, CORCORAN CONNECT LLC. Stellar MLS
- $415,0004 bd2 ba1.8k sqft4042 Eternity Cir, Saint Cloud, FL 34772For SaleMLS ID #S5141166, Adriana Cardenas, WEICHERT REALTORS HALLMARK PRO. Stellar MLS
- $490,0005 bd3 ba3.3k sqft4071 Flowering Peach Ln, Saint Cloud, FL 34772For SaleMLS ID #S5140445, Antonio Bayron, CENTURY 21 WOLF'S CROSSING REALTY. Stellar MLS
- $509,9006 bd6 ba3.5k sqft406 Orange Cosmos Blvd, Davenport, FL 33837For SaleMLS ID #S5153578, Jason Smith, IONA BROKERAGE LLC. Stellar MLS
