Discover this charming 2 bed, 2 bath condo in the desirable senior community of Four Seasons at St. Margaret's. This well-maintained and updated unit offers comfort and style for a serene lifestyle. You will love the new luxury vinyl tile, newly carpeted bedrooms and the freshly painted neutral interior. The open kitchen and dining area feature a breakfast bar, perfect for meal prep and casual dining. The cozy living room, with an electric fireplace, is perfect for gathering and the dining area leads to a balcony for fresh air and scenic views. The primary suite includes an extra-large walk-in closet and a luxurious bath with an updated double vanity, mirrors and lighting, and a standalone shower with modern large format tiles. A 2-year-old tankless water heater ensures energy efficiency and continuous hot water. A bright second bedroom and updated hallway bath for your convenience. At the center of it all is the community clubhouse. Here, you can work out in the exercise room, socialize in the card room or play a few games of billiards. A multi-purpose room with a small catering kitchen serves as the place where residents gather for community parties to meet new neighbors and catch up with old friends. Outdoors, you can swim a few laps in the pool or relax on the spacious patio to catch some sunshine. Scenic walking and biking trails round out the amenities of this wonderful active community. Minutes from downtown Annapolis, The Naval Academy, and St John's College. Situated off of I-301, travel to Washington D.C. and Baltimore take less than an hour. And with the Chesapeake Bay being so close, boating and fishing are available. This condo offers a fulfilling lifestyle in a vibrant 55 plus community, with modern amenities and a prime location.
Sold for $399,000
$399,000
1507 Broadneck Pl Unit 304, Annapolis, MD 21409
2beds
1,235sqft
Condominium
Built in 2007
-- sqft lot
$409,900 Zestimate®
$323/sqft
$2,435 Estimated rent
Home value
$409,900
$381,000 - $443,000
$2,435/mo
Zestimate® history
Owner options
List your home for rent
$2,435/mo
Rent Zestimate®
Find your next renter with Zillow Rental Manager. Plus, with online applications, you can quickly screen prospective tenants – for free.
$2,435/mo
Rent Zestimate®
Refinance and save
$1,969/mo
Est. payment
Refinancing to a lower rate could help reduce your monthly payments and save thousands over the life of the loan.
$1,969/mo
Est. payment
Explore your selling options
Work with a Zillow partner agent
Leverage their expertise and Zillow's premium Showcase listings to get your home seen by more buyers.
Get startedList with your own agent
Get your home in front of millions of buyers by listing it on Zillow.
Learn how to do itSell it yourself
Take full control of how buyers see your home on Zillow by listing For Sale by Owner (FSBO).
List your homeWhat's special
Zillow last checked:
Listing updated:
Listed by:
Tom Atwood 410-216-5590,
Keller Williams Legacy,
Listing Team: The Atwood Team, Co-Listing Team: The Atwood Team,Co-Listing Agent: Phillip M Atwood 410-790-2266,
Keller Williams Legacy
Bought with:
Shane Hall, 649545
Compass
Source: Bright MLS,MLS#: MDAA2106134
Facts & features
Interior
Bedrooms & bathrooms
- Bedrooms: 2
- Bathrooms: 2
- Full bathrooms: 2
- Main level bathrooms: 2
- Main level bedrooms: 2
Rooms
- Room types: Living Room, Dining Room, Primary Bedroom, Bedroom 2, Kitchen, Primary Bathroom, Full Bath
Primary bedroom
- Features: Attached Bathroom, Walk-In Closet(s)
- Level: Main
Bedroom 2
- Level: Main
- Area: 99 Square Feet
- Dimensions: 9 x 11
Primary bathroom
- Features: Bathroom - Walk-In Shower
- Level: Main
Dining room
- Features: Flooring - Ceramic Tile
- Level: Main
- Area: 90 Square Feet
- Dimensions: 10 x 9
Other
- Level: Main
Kitchen
- Features: Breakfast Bar
- Level: Main
- Area: 96 Square Feet
- Dimensions: 8 x 12
Living room
- Features: Flooring - Luxury Vinyl Tile
- Level: Main
- Area: 224 Square Feet
- Dimensions: 16 x 14
Heating
- Heat Pump, Electric
Cooling
- Heat Pump, Electric
Appliances
- Included: Microwave, Dishwasher, Disposal, Dryer, Instant Hot Water, Oven/Range - Electric, Exhaust Fan, Tankless Water Heater, Ice Maker, Refrigerator, Washer, Electric Water Heater
- Laundry: Has Laundry, Washer In Unit, In Unit
Features
- Bathroom - Walk-In Shower, Ceiling Fan(s), Combination Kitchen/Dining, Kitchen Island, Primary Bath(s), Upgraded Countertops, Walk-In Closet(s), 9'+ Ceilings
- Flooring: Carpet, Ceramic Tile, Luxury Vinyl
- Windows: Screens
- Has basement: No
- Has fireplace: No
Interior area
- Total structure area: 1,235
- Total interior livable area: 1,235 sqft
- Finished area above ground: 1,235
- Finished area below ground: 0
Property
Parking
- Parking features: Handicap Parking, Parking Lot
Accessibility
- Accessibility features: Accessible Hallway(s)
Features
- Levels: One
- Stories: 1
- Exterior features: Balcony
- Pool features: Community
Lot
- Size: 1,235 Square Feet
Details
- Additional structures: Above Grade, Below Grade
- Parcel number: 020329990229123
- Zoning: R
- Special conditions: Standard
- Other equipment: Intercom
Construction
Type & style
- Home type: Condo
- Architectural style: Traditional
- Property subtype: Condominium
- Attached to another structure: Yes
Materials
- Combination
- Roof: Asphalt
Condition
- Very Good
- New construction: No
- Year built: 2007
Details
- Builder name: K Hovnainian
Utilities & green energy
- Sewer: Public Sewer
- Water: Public
Community & HOA
Community
- Security: Smoke Detector(s), Main Entrance Lock
- Condo and coop fee: $449 monthly
- Senior community: Yes
- Subdivision: Four Seasons
HOA
- Has HOA: No
- Amenities included: Billiard Room, Clubhouse, Common Grounds, Game Room, Meeting Room, Pool, Other, Elevator(s), Fitness Center, Bar/Lounge, Community Center, Library, Party Room
- Services included: Common Area Maintenance, Maintenance Grounds, Pool(s), Reserve Funds, Snow Removal, Road Maintenance, Maintenance Structure, Recreation Facility, Trash, Insurance
- HOA name: Four Seasons @ St. Margaret's
Location
- Region: Annapolis
Financial & listing details
- Price per square foot: $323/sqft
- Tax assessed value: $316,967
- Annual tax amount: $3,626
- Date on market: 3/8/2025
- Listing agreement: Exclusive Agency
- Inclusions: Electric Fireplace, Option For Storage Shelves In Balcony Closet
- Ownership: Fee Simple
Price history
| Date | Event | Price |
|---|---|---|
| 4/16/2025 | Sold | $399,000$323/sqft |
Source:  Bright MLS #MDAA2106134 Report a problem Bright MLS #MDAA2106134 Report a problem | ||
| 3/18/2025 | Contingent | $399,000$323/sqft |
Source: Bright MLS #MDAA2106134 Report a problem | ||
| 3/8/2025 | Listed for sale | $399,000+28.3%$323/sqft |
Source: Bright MLS #MDAA2106134 Report a problem | ||
| 11/21/2007 | Sold | $311,020$252/sqft |
Source: Public Record Report a problem | ||
Public tax history
| Year | Property taxes | Tax assessment |
|---|---|---|
| 2025 | $3,473 +7% | $316,967 +6.9% |
| 2024 | $3,246 +1.7% | $296,400 +1.4% |
| 2023 | $3,192 +6% | $292,267 +1.4% |
| 2022 | $3,011 +1.5% | $288,133 +1.5% |
| 2021 | $2,968 +5.2% | $284,000 +5.3% |
| 2020 | $2,820 +5.5% | $269,600 -5.1% |
| 2019 | $2,672 +9.4% | $284,000 +17.9% |
| 2018 | $2,442 +2.1% | $240,800 +2.6% |
| 2017 | $2,392 | $234,633 +2.7% |
| 2016 | -- | $228,467 +2.8% |
| 2015 | -- | $222,300 |
| 2014 | -- | $222,300 |
| 2013 | -- | $222,300 -2.7% |
| 2012 | -- | $228,400 |
| 2011 | -- | $228,400 |
| 2010 | -- | $228,400 -25.7% |
| 2009 | -- | $307,510 +7.2% |
| 2008 | -- | $286,926 |
Find assessor info on the county website
Neighborhood: 21409
Nearby homes
- $385,0002 bd2 ba1.2k sqft1507 Broadneck Pl UNIT 404, Annapolis, MD 21409Sold
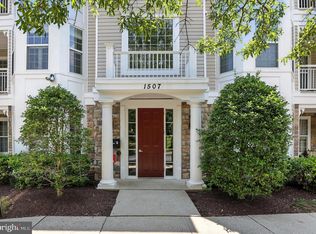
- $390,0002 bd2 ba1.2k sqft1507 Broadneck Pl UNIT 303, Annapolis, MD 21409Sold

- $380,0002 bd2 ba1.2k sqft1505 Broadneck Pl UNIT 301, Annapolis, MD 21409Sold
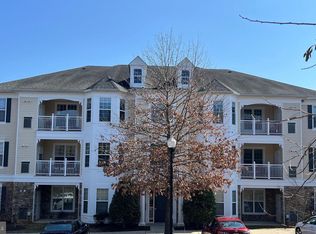
- $385,0002 bd2 ba1.1k sqft1505 Broadneck Pl UNIT 203, Annapolis, MD 21409Sold
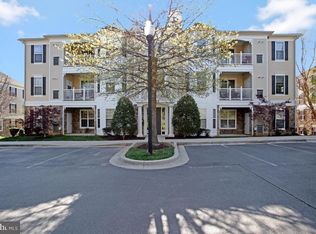
- $395,0002 bd2 ba1.1k sqft1505 Broadneck Pl #2303, Annapolis, MD 21409Sold
- $535,0003 bd2 ba1.7k sqft1513 Feral Dae Ln UNIT 201, Annapolis, MD 21409Sold
- $525,0002 bd2 ba1.7k sqft901 Noah Winfield Ter UNIT 102, Annapolis, MD 21409Sold
- $525,0003 bd2 ba1.8k sqft901 Noah Winfield Ter UNIT 302, Annapolis, MD 21409Sold
Nearby schools
GreatSchools rating
- 7/10Windsor Farm Elementary SchoolGrades: PK-5Distance: 0.7 mi
- 9/10Severn River Middle SchoolGrades: 6-8Distance: 4.1 mi
- 8/10Broadneck High SchoolGrades: 9-12Distance: 0.9 mi
Schools provided by the listing agent
- District: Anne Arundel County Public Schools
Source: Bright MLS. This data may not be complete. We recommend contacting the local school district to confirm school assignments for this home.
Get a cash offer in 3 minutes
Find out how much your home could sell for in as little as 3 minutes with a no-obligation cash offer.
Estimated market value
$409,900
Get a cash offer in 3 minutes
Find out how much your home could sell for in as little as 3 minutes with a no-obligation cash offer.
Estimated market value
$409,900
- Maryland
- Anne Arundel County
- Annapolis
- 21409
- 1507 Broadneck Pl Unit 304
Nearby cities
Nearby zip codes
Other Annapolis Topics
