Stunning, rarely available penthouse condo with loft, elevator, and oversized 1-car garage in the sought-after Four Seasons community! The largest model available in Four Seasons, and you will be impressed! Before you go inside, check out the oversized end unit garage located furthest to the left of the building. Gleaming hardwood floors will greet you and bring you into the lofted ceilings, expansive family room, and open floor plan. As you turn the corner, you will begin to realize why this condo differs from all the others! Oversized kitchen with 42" custom cabinets under lighting, updated SS appliances with double wall oven, granite countertops, and custom tile backsplash perfectly adjoins a dining area with custom wood wainscotting. The remainder of the condo is wonderfully accented with oversized custom crown molding. Perfectly sized secondary bedrooms provide the flexibility for office space or guest space and the layout provides separation from these spaces and the primary bedroom. The primary bedroom is spacious, bright, and welcoming and features a primary bath with dual vanities, a walk-in closet with custom shelving, a water closet, and a stand-up shower. Both bathrooms have been outfitted with grab bars and oversized doors. Don't forget the loft, which provides additional space to use however you desire. The community of Four Seasons is active and vibrant, and all of the community spaces are loved and cared for. Elevator-access condos like this do not come on the market often! Priced perfectly for a quick sale - please don't hesitate!
Sold for $525,000
$525,000
901 Noah Winfield Ter Unit 302, Annapolis, MD 21409
3beds
1,871sqft
Condominium
Built in 2008
-- sqft lot
$545,400 Zestimate®
$281/sqft
$3,091 Estimated rent
Home value
$545,400
$513,000 - $584,000
$3,091/mo
Zestimate® history
Owner options
List your home for rent
$3,091/mo
Rent Zestimate®
Find your next renter with Zillow Rental Manager. Plus, with online applications, you can quickly screen prospective tenants – for free.
$3,091/mo
Rent Zestimate®
Refinance and save
$3,237/mo
Est. payment
Refinancing to a lower rate could help reduce your monthly payments and save thousands over the life of the loan.
$3,237/mo
Est. payment
Explore your selling options
Work with a Zillow partner agent
Leverage their expertise and Zillow's premium Showcase listings to get your home seen by more buyers.
Get startedList with your own agent
Get your home in front of millions of buyers by listing it on Zillow.
Learn how to do itSell it yourself
Take full control of how buyers see your home on Zillow by listing For Sale by Owner (FSBO).
List your homeWhat's special
Custom crown moldingWater closetCustom cabinetsStand-up showerOversized doorsGrab barsPenthouse condo
Zillow last checked:
Listing updated:
Listed by:
Scott Schuetter 410-900-7668,
Berkshire Hathaway HomeServices PenFed Realty
Bought with:
Jan Flaherty, 585166
TTR Sotheby's International Realty
Source: Bright MLS,MLS#: MDAA2099602
Facts & features
Interior
Bedrooms & bathrooms
- Bedrooms: 3
- Bathrooms: 2
- Full bathrooms: 2
- Main level bathrooms: 2
- Main level bedrooms: 3
Basement
- Area: 0
Heating
- Heat Pump, Natural Gas
Cooling
- Central Air, Electric
Appliances
- Included: Microwave, Cooktop, Dishwasher, Disposal, Dryer, Exhaust Fan, Double Oven, Oven, Refrigerator, Stainless Steel Appliance(s), Washer, Water Heater, Gas Water Heater
- Laundry: Main Level, Has Laundry, In Unit
Features
- Bathroom - Stall Shower, Breakfast Area, Ceiling Fan(s), Chair Railings, Crown Molding, Dining Area, Entry Level Bedroom, Elevator, Family Room Off Kitchen, Open Floorplan, Kitchen - Gourmet, Pantry, Primary Bath(s), Recessed Lighting, Upgraded Countertops, Wainscotting, Walk-In Closet(s)
- Flooring: Hardwood, Carpet, Ceramic Tile, Wood
- Windows: Double Hung, Double Pane Windows
- Has basement: No
- Has fireplace: No
- Common walls with other units/homes: No One Above,1 Common Wall
Interior area
- Total structure area: 1,871
- Total interior livable area: 1,871 sqft
- Finished area above ground: 1,871
- Finished area below ground: 0
Property
Parking
- Total spaces: 2
- Parking features: Garage Faces Front, Garage Door Opener, Inside Entrance, Oversized, Concrete, Unassigned, Attached, Driveway
- Attached garage spaces: 1
- Uncovered spaces: 1
Accessibility
- Accessibility features: Accessible Elevator Installed, Grip-Accessible Features, Accessible Entrance, Accessible Doors
Features
- Levels: One
- Stories: 1
- Exterior features: Sidewalks, Street Lights, Balcony
- Pool features: Community
- Has view: Yes
- View description: Trees/Woods
Lot
- Features: Backs to Trees, Private, Premium
Details
- Additional structures: Above Grade, Below Grade
- Parcel number: 020329990229602
- Zoning: R15
- Special conditions: Standard
Construction
Type & style
- Home type: Condo
- Architectural style: Other
- Property subtype: Condominium
- Attached to another structure: Yes
Materials
- Brick, Vinyl Siding
- Foundation: Concrete Perimeter
Condition
- Excellent
- New construction: No
- Year built: 2008
Utilities & green energy
- Sewer: Public Sewer
- Water: Public
Community & HOA
Community
- Features: Pool
- Security: Main Entrance Lock, Security Gate, Fire Sprinkler System
- Condo and coop fee: $444 monthly
- Senior community: Yes
- Subdivision: Four Seasons
HOA
- Has HOA: No
- Amenities included: Gated, Pool, Bar/Lounge, Clubhouse, Common Grounds, Elevator(s), Fitness Center, Game Room, Library, Party Room, Recreation Facilities, Reserved/Assigned Parking, Billiard Room
- Services included: Common Area Maintenance, Maintenance Structure, Insurance, Maintenance Grounds, Management, Pest Control, Pool(s), Recreation Facility, Snow Removal, Trash
- HOA name: Four Seasons
Location
- Region: Annapolis
Financial & listing details
- Price per square foot: $281/sqft
- Tax assessed value: $401,600
- Annual tax amount: $4,778
- Date on market: 12/5/2024
- Listing agreement: Exclusive Right To Sell
- Ownership: Condominium
Price history
| Date | Event | Price |
|---|---|---|
| 1/15/2025 | Sold | $525,000$281/sqft |
Source:  Bright MLS #MDAA2099602 Report a problem Bright MLS #MDAA2099602 Report a problem | ||
| 12/6/2024 | Pending sale | $525,000$281/sqft |
Source: Bright MLS #MDAA2099602 Report a problem | ||
| 12/5/2024 | Listed for sale | $525,000+26.8%$281/sqft |
Source: Bright MLS #MDAA2099602 Report a problem | ||
| 6/26/2008 | Sold | $413,942$221/sqft |
Source: Public Record Report a problem | ||
Public tax history
| Year | Property taxes | Tax assessment |
|---|---|---|
| 2025 | $4,674 +6.3% | $427,233 +6.4% |
| 2024 | $4,398 +0.3% | $401,600 |
| 2023 | $4,385 +4.5% | $401,600 |
| 2022 | $4,197 | $401,600 |
| 2021 | $4,197 +1.3% | $401,600 +1.4% |
| 2020 | $4,141 +1.4% | $395,900 -1.4% |
| 2019 | $4,085 +4.8% | $401,600 +4.4% |
| 2018 | $3,899 +1% | $384,500 +1.5% |
| 2017 | $3,861 | $378,800 +1.5% |
| 2016 | -- | $373,100 +1.6% |
| 2015 | -- | $367,400 |
| 2014 | -- | $367,400 |
| 2013 | -- | $367,400 -8.1% |
| 2012 | -- | $399,900 +1.1% |
| 2011 | -- | $395,460 +1.1% |
| 2010 | -- | $391,020 +1.1% |
| 2009 | -- | $386,580 |
Find assessor info on the county website
Neighborhood: 21409
Nearby homes
- $525,0002 bd2 ba1.7k sqft901 Noah Winfield Ter UNIT 102, Annapolis, MD 21409Sold
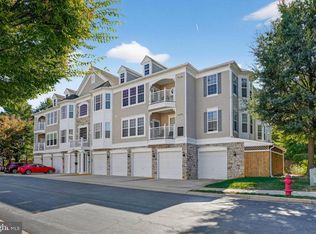
- $490,0003 bd2 ba1.7k sqft903 Noah Winfield Ter UNIT 301, Annapolis, MD 21409Sold

- $515,0002 bd2 ba1.5k sqft903 Noah Winfield Ter UNIT 303, Annapolis, MD 21409Sold

- $535,0003 bd2 ba1.7k sqft1513 Feral Dae Ln UNIT 201, Annapolis, MD 21409Sold

- $385,0002 bd2 ba1.2k sqft1507 Broadneck Pl UNIT 404, Annapolis, MD 21409Sold
- $390,0002 bd2 ba1.2k sqft1507 Broadneck Pl UNIT 303, Annapolis, MD 21409Sold
- $399,0002 bd2 ba1.2k sqft1507 Broadneck Pl UNIT 304, Annapolis, MD 21409Sold
- $380,0002 bd2 ba1.2k sqft1505 Broadneck Pl UNIT 301, Annapolis, MD 21409Sold
Nearby schools
GreatSchools rating
- 7/10Windsor Farm Elementary SchoolGrades: PK-5Distance: 0.8 mi
- 9/10Severn River Middle SchoolGrades: 6-8Distance: 4.1 mi
- 8/10Broadneck High SchoolGrades: 9-12Distance: 0.9 mi
Schools provided by the listing agent
- Elementary: Windsor Farm
- Middle: Severn River
- High: Broadneck
- District: Anne Arundel County Public Schools
Source: Bright MLS. This data may not be complete. We recommend contacting the local school district to confirm school assignments for this home.
Get a cash offer in 3 minutes
Find out how much your home could sell for in as little as 3 minutes with a no-obligation cash offer.
Estimated market value
$545,400
Get a cash offer in 3 minutes
Find out how much your home could sell for in as little as 3 minutes with a no-obligation cash offer.
Estimated market value
$545,400
- Maryland
- Anne Arundel County
- Annapolis
- 21409
- 901 Noah Winfield Ter Unit 302
Nearby cities
Nearby zip codes
Other Annapolis Topics
