Stunning Penthouse in Four Seasons at St. Margaret’s – A Premier 55+ Community! Discover luxury and convenience in this beautifully maintained penthouse unit, nestled in the sought-after Four Seasons at St. Margaret’s. Designed for effortless living, this home features an elevator-equipped building, garage and an inviting open floor plan with soaring vaulted ceilings. Step inside to find gorgeous wood flooring extending through the foyer, living, dining, kitchen, and hallway areas. The updated kitchen boasts granite countertops, stainless steel appliances (2020), a stove with a convection oven option, pantry cabinets with roll-out shelving (2020), and under-cabinet lighting (2020)—perfect for both everyday cooking and entertaining. The spacious primary suite offers a walk-in closet with a built-in safe and a remodeled en-suite bath (2020) featuring a jetted soaking tub, new vanity, countertops, flooring, and a walk-in shower with seat & grab bars and a remote bidet. The hallway bath also includes a bidet and custom tilework. The second bedroom and loft provide flexible space, with carpeting replaced in 2020. Additional highlights include: ✅ Front-load washer/dryer (2020) in a dedicated laundry room with cabinetry ✅ New windows (2021) with a lifetime warranty ✅ Extra storage under the loft stairs ✅ Surge protector added to the main electrical panel ✅ One-car garage with shelving and interior access ✅ Brand-new furnace and A/C unit (2024) and water heater (2019) Enjoy resort-style amenities, including a swimming pool, fitness center, library, meeting/game room, billiard room, community kitchen, and spacious gathering areas. Relax outdoors on the main patio or upper deck overlooking the pool. This exceptional home blends modern upgrades with a vibrant, active lifestyle. Schedule your private tour today! Note: This unit is also available to rent.
Sold for $515,000
$515,000
903 Noah Winfield Ter Unit 303, Annapolis, MD 21409
2beds
1,516sqft
Condominium
Built in 2007
-- sqft lot
$523,600 Zestimate®
$340/sqft
$2,530 Estimated rent
Home value
$523,600
$487,000 - $560,000
$2,530/mo
Zestimate® history
Owner options
List your home for rent
$2,530/mo
Rent Zestimate®
Find your next renter with Zillow Rental Manager. Plus, with online applications, you can quickly screen prospective tenants – for free.
$2,530/mo
Rent Zestimate®
Refinance and save
$3,181/mo
Est. payment
Refinancing to a lower rate could help reduce your monthly payments and save thousands over the life of the loan.
$3,181/mo
Est. payment
Explore your selling options
Work with a Zillow partner agent
Leverage their expertise and Zillow's premium Showcase listings to get your home seen by more buyers.
Get startedList with your own agent
Get your home in front of millions of buyers by listing it on Zillow.
Learn how to do itSell it yourself
Take full control of how buyers see your home on Zillow by listing For Sale by Owner (FSBO).
List your homeWhat's special
Swimming poolExtra storageMain patioUpper deckSoaring vaulted ceilingsStainless steel appliancesUnder-cabinet lighting
Zillow last checked:
Listing updated:
Listed by:
Lynn Hansford 410-721-1500,
Long & Foster Real Estate, Inc.
Bought with:
Delia Abrams, 675091
Taylor Properties
Source: Bright MLS,MLS#: MDAA2109724
Facts & features
Interior
Bedrooms & bathrooms
- Bedrooms: 2
- Bathrooms: 2
- Full bathrooms: 2
- Main level bathrooms: 2
- Main level bedrooms: 2
Rooms
- Room types: Living Room, Dining Room, Primary Bedroom, Bedroom 2, Kitchen, Foyer, Loft, Bathroom 1, Bathroom 2
Primary bedroom
- Features: Attached Bathroom, Ceiling Fan(s), Flooring - Carpet, Walk-In Closet(s), Window Treatments
- Level: Main
Bedroom 2
- Features: Ceiling Fan(s), Flooring - Carpet, Window Treatments
- Level: Main
Bathroom 1
- Features: Bathroom - Jetted Tub, Bathroom - Walk-In Shower, Double Sink, Flooring - Ceramic Tile
- Level: Main
Bathroom 2
- Features: Bathroom - Walk-In Shower, Flooring - Ceramic Tile, Recessed Lighting
- Level: Main
Dining room
- Features: Flooring - HardWood, Living/Dining Room Combo
- Level: Main
Foyer
- Features: Flooring - HardWood
- Level: Main
Kitchen
- Features: Granite Counters, Flooring - HardWood, Kitchen - Electric Cooking, Lighting - Pendants, Track Lighting
- Level: Main
Living room
- Features: Balcony Access, Cathedral/Vaulted Ceiling, Ceiling Fan(s), Flooring - HardWood, Window Treatments
- Level: Main
Loft
- Features: Ceiling Fan(s), Flooring - Carpet
- Level: Upper
Heating
- ENERGY STAR Qualified Equipment, Programmable Thermostat, Forced Air, Natural Gas
Cooling
- Central Air, Ceiling Fan(s), Programmable Thermostat, Electric
Appliances
- Included: Microwave, Dishwasher, Disposal, Dryer, Exhaust Fan, Ice Maker, Self Cleaning Oven, Oven/Range - Electric, Refrigerator, Stainless Steel Appliance(s), Washer, Water Heater, Gas Water Heater
- Laundry: Dryer In Unit, Washer In Unit, Main Level, In Unit
Features
- Ceiling Fan(s), Combination Dining/Living, Combination Kitchen/Living, Open Floorplan, Primary Bath(s), Walk-In Closet(s), Bathroom - Walk-In Shower, Dining Area, Kitchen - Gourmet, 2 Story Ceilings, Dry Wall, Vaulted Ceiling(s)
- Flooring: Hardwood, Ceramic Tile, Carpet, Vinyl, Wood
- Doors: Six Panel, Storm Door(s)
- Windows: Double Pane Windows, Screens, Window Treatments
- Has basement: No
- Has fireplace: No
- Common walls with other units/homes: No One Above
Interior area
- Total structure area: 1,516
- Total interior livable area: 1,516 sqft
- Finished area above ground: 1,516
- Finished area below ground: 0
Property
Parking
- Total spaces: 1
- Parking features: Storage, Garage Faces Front, Garage Door Opener, Free, Attached
- Attached garage spaces: 1
Accessibility
- Accessibility features: Grip-Accessible Features
Features
- Levels: One and One Half
- Stories: 1.5
- Exterior features: Sidewalks, Street Lights, Balcony
- Pool features: Community
- Spa features: Bath
Lot
- Features: Adjoins - Open Space
Details
- Additional structures: Above Grade, Below Grade
- Parcel number: 020329990228741
- Zoning: R15
- Special conditions: Standard
Construction
Type & style
- Home type: Condo
- Architectural style: Colonial
- Property subtype: Condominium
- Attached to another structure: Yes
Materials
- Vinyl Siding, Stone
Condition
- Excellent
- New construction: No
- Year built: 2007
- Major remodel year: 2020
Utilities & green energy
- Sewer: Public Sewer
- Water: Public
Community & HOA
Community
- Features: Pool
- Security: Smoke Detector(s), Fire Sprinkler System
- Condo and coop fee: $454 monthly
- Senior community: Yes
- Subdivision: Four Seasons
HOA
- Has HOA: No
- Amenities included: Clubhouse, Community Center, Fitness Center, Pool, Retirement Community, Billiard Room, Common Grounds, Elevator(s), Storage, Game Room, Library, Meeting Room, Party Room
- Services included: All Ground Fee, Common Area Maintenance, Insurance, Management, Pool(s), Sewer, Snow Removal, Trash, Water, Maintenance Grounds, Pest Control
- HOA name: Four Seasons At St. Margarets
Location
- Region: Annapolis
Financial & listing details
- Price per square foot: $340/sqft
- Tax assessed value: $409,267
- Annual tax amount: $4,779
- Date on market: 3/30/2025
- Listing agreement: Exclusive Right To Sell
- Inclusions: Safe In Primary Bedroom Closet
- Ownership: Condominium
Price history
| Date | Event | Price |
|---|---|---|
| 8/25/2025 | Sold | $515,000$340/sqft |
Source:  Bright MLS #MDAA2109724 Report a problem Bright MLS #MDAA2109724 Report a problem | ||
| 7/15/2025 | Pending sale | $515,000$340/sqft |
Source: Bright MLS #MDAA2109724 Report a problem | ||
| 7/11/2025 | Listing removed | $2,800$2/sqft |
Source: Bright MLS #MDAA2119652 Report a problem | ||
| 7/11/2025 | Contingent | $515,000$340/sqft |
Source: Bright MLS #MDAA2109724 Report a problem | ||
| 7/2/2025 | Listed for rent | $2,800$2/sqft |
Source: Bright MLS #MDAA2119652 Report a problem | ||
| 6/21/2025 | Price change | $515,000-1%$340/sqft |
Source: Bright MLS #MDAA2109724 Report a problem | ||
| 3/30/2025 | Listed for sale | $520,000+3%$343/sqft |
Source: Bright MLS #MDAA2109724 Report a problem | ||
| 3/24/2025 | Listing removed | $505,000$333/sqft |
Source: Bright MLS #MDAA2105660 Report a problem | ||
| 3/12/2025 | Listed for sale | $505,000+26.3%$333/sqft |
Source: Bright MLS #MDAA2105660 Report a problem | ||
| 9/30/2020 | Sold | $400,000$264/sqft |
Source: Public Record Report a problem | ||
| 9/8/2020 | Pending sale | $400,000$264/sqft |
Source: Northrop Realty, A Long & Foster Company #MDAA441996 Report a problem | ||
| 8/20/2020 | Listed for sale | $400,000+1%$264/sqft |
Source: Northrop Realty, A Long & Foster Company #MDAA441996 Report a problem | ||
| 7/7/2015 | Sold | $396,000-3.5%$261/sqft |
Source: Public Record Report a problem | ||
| 6/29/2007 | Sold | $410,197$271/sqft |
Source: Public Record Report a problem | ||
Public tax history
| Year | Property taxes | Tax assessment |
|---|---|---|
| 2025 | $4,479 +1.8% | $409,267 +1.9% |
| 2024 | $4,399 +0.3% | $401,700 |
| 2023 | $4,387 +4.5% | $401,700 |
| 2022 | $4,198 | $401,700 |
| 2021 | $4,198 +5.9% | $401,700 +6% |
| 2020 | $3,964 +6.3% | $378,967 -5.7% |
| 2019 | $3,730 +10.3% | $401,700 +20.4% |
| 2018 | $3,382 -0.5% | $333,500 |
| 2017 | $3,399 | $333,500 |
| 2016 | -- | $333,500 |
| 2015 | -- | $333,500 |
| 2014 | -- | $333,500 |
| 2013 | -- | $333,500 -2.2% |
| 2012 | -- | $341,100 |
| 2011 | -- | $341,100 |
| 2010 | -- | $341,100 -11.8% |
| 2009 | -- | $386,580 +7.1% |
| 2008 | -- | $360,806 |
Find assessor info on the county website
Neighborhood: 21409
Nearby homes
- $490,0003 bd2 ba1.7k sqft903 Noah Winfield Ter UNIT 301, Annapolis, MD 21409Sold

- $419,0002 bd2 ba1.5k sqft905 Noah Winfield Ter UNIT 304, Annapolis, MD 21409Sold
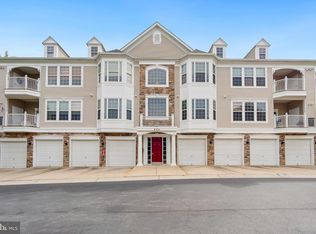
- $520,0002 bd2 ba1.5k sqft905 Noah Winfield Ter UNIT 303, Annapolis, MD 21409Sold

- $480,0002 bd2 ba1.7k sqft905 Noah Winfield Ter UNIT 101, Annapolis, MD 21409Sold

- $525,0002 bd2 ba1.7k sqft901 Noah Winfield Ter UNIT 102, Annapolis, MD 21409Sold
- $525,0003 bd2 ba1.8k sqft901 Noah Winfield Ter UNIT 302, Annapolis, MD 21409Sold
- $557,0003 bd2 ba1.7k sqft1523 Enyart Way UNIT 102, Annapolis, MD 21409Sold
- $450,0002 bd2 ba1.5k sqft1523 Enyart Way UNIT 203, Annapolis, MD 21409Sold
Nearby schools
GreatSchools rating
- 7/10Windsor Farm Elementary SchoolGrades: PK-5Distance: 0.8 mi
- 9/10Severn River Middle SchoolGrades: 6-8Distance: 4.2 mi
- 8/10Broadneck High SchoolGrades: 9-12Distance: 0.9 mi
Schools provided by the listing agent
- District: Anne Arundel County Public Schools
Source: Bright MLS. This data may not be complete. We recommend contacting the local school district to confirm school assignments for this home.
Get a cash offer in 3 minutes
Find out how much your home could sell for in as little as 3 minutes with a no-obligation cash offer.
Estimated market value
$523,600
Get a cash offer in 3 minutes
Find out how much your home could sell for in as little as 3 minutes with a no-obligation cash offer.
Estimated market value
$523,600
- Maryland
- Anne Arundel County
- Annapolis
- 21409
- 903 Noah Winfield Ter Unit 303
Nearby cities
Nearby zip codes
Other Annapolis Topics
