Stunning Penthouse Garage Unit in the Sought-After Four Seasons at St. Margarets! Welcome to this pristine loft-style condo in the highly desired 55+ community. This active and vibrant community offers exceptional amenities, including an outdoor pool, fitness center, game room, party room, and meeting rooms, ensuring there’s always something to enjoy. Located on the third floor with great views, this spacious condo boasts soaring ceilings, walls of windows, and abundant natural light, creating a bright and airy retreat. A convenient elevator provides easy access to the unit, making it easy and accessible. The chef-inspired kitchen features sleek stainless steel appliances, a granite-topped center island with a breakfast bar, and plenty of counter space for cooking and entertaining. The open-concept design seamlessly connects the kitchen to the living and dining areas—perfect for relaxing or hosting guests. The large primary bedroom offers an elegant en-suite bath and an expansive walk-in closet. Two exposures of windows bring light and airy ambiance to the room and even has space for a reading nook! The generously-sized second bedroom is located on the opposite side of the home, next to the second full bath—ideal to host guests. A versatile loft area overlooks the main living space and can easily be adapted into an office, sitting area, or additional guest space, perfect for family visits during the holidays. Step outside to the private balcony off the living room, where you can catch some morning sun with your coffee or unwind with a glass of wine in the evening. This home has many extra storage options! For added convenience, the unit includes a custom laundry room with a sink and extra storage. The one-car garage features an additional storage space, making it easy to keep things organized. The home also offers peace of mind with a new HVAC system installed in 2024, complete with a 10-year warranty, and a surge protector to safeguard your electrical systems from both internal and external surges. Perfectly located near Route 50, Broadneck Park,, walking trails, and shopping, this home offers a tranquil setting with easy access to all the conveniences you need. Embrace the incredible Annapolis lifestyle in this beautiful, move-in-ready penthouse condo!
Sold for $520,000
$520,000
905 Noah Winfield Ter Unit 303, Annapolis, MD 21409
2beds
1,516sqft
Condominium
Built in 2007
-- sqft lot
$533,500 Zestimate®
$343/sqft
$2,563 Estimated rent
Home value
$533,500
$496,000 - $576,000
$2,563/mo
Zestimate® history
Owner options
List your home for rent
$2,563/mo
Rent Zestimate®
Find your next renter with Zillow Rental Manager. Plus, with online applications, you can quickly screen prospective tenants – for free.
$2,563/mo
Rent Zestimate®
Refinance and save
$3,193/mo
Est. payment
Refinancing to a lower rate could help reduce your monthly payments and save thousands over the life of the loan.
$3,193/mo
Est. payment
Explore your selling options
Work with a Zillow partner agent
Leverage their expertise and Zillow's premium Showcase listings to get your home seen by more buyers.
Get startedList with your own agent
Get your home in front of millions of buyers by listing it on Zillow.
Learn how to do itSell it yourself
Take full control of how buyers see your home on Zillow by listing For Sale by Owner (FSBO).
List your homeWhat's special
Versatile loft areaOne-car garageExpansive walk-in closetLoft-style condoOpen-concept designPenthouse condoSoaring ceilings
Zillow last checked:
Listing updated:
Listed by:
Amie Chilcoat 410-903-8859,
Long & Foster Real Estate, Inc.
Bought with:
Tammy Studebaker, 664218
EXP Realty, LLC
Source: Bright MLS,MLS#: MDAA2102960
Facts & features
Interior
Bedrooms & bathrooms
- Bedrooms: 2
- Bathrooms: 2
- Full bathrooms: 2
- Main level bathrooms: 2
- Main level bedrooms: 2
Rooms
- Room types: Living Room, Dining Room, Primary Bedroom, Bedroom 2, Kitchen, Laundry, Loft, Bathroom 2, Primary Bathroom
Basement
- Area: 0
Heating
- Forced Air, Hot Water, Natural Gas
Cooling
- Central Air, Ceiling Fan(s), Electric
Appliances
- Included: Microwave, Dishwasher, Disposal, Dryer, Refrigerator, Washer, Stainless Steel Appliance(s), Gas Water Heater
- Laundry: Has Laundry, Dryer In Unit, Washer In Unit, Laundry Room, In Unit
Features
- Ceiling Fan(s), Combination Kitchen/Dining, Entry Level Bedroom, Family Room Off Kitchen, Open Floorplan, Kitchen Island, Pantry, Wainscotting, Walk-In Closet(s), Vaulted Ceiling(s)
- Flooring: Carpet, Ceramic Tile, Wood
- Has basement: No
- Has fireplace: No
Interior area
- Total structure area: 1,516
- Total interior livable area: 1,516 sqft
- Finished area above ground: 1,516
- Finished area below ground: 0
Property
Parking
- Total spaces: 1
- Parking features: Storage, Garage Faces Front, Garage Door Opener, Inside Entrance, Oversized, Attached
- Attached garage spaces: 1
Accessibility
- Accessibility features: Accessible Elevator Installed
Features
- Levels: One
- Stories: 1
- Patio & porch: Deck
- Pool features: Community
Details
- Additional structures: Above Grade, Below Grade
- Parcel number: 020329990228017
- Zoning: R15
- Special conditions: Standard
Construction
Type & style
- Home type: Condo
- Architectural style: Colonial
- Property subtype: Condominium
- Attached to another structure: Yes
Materials
- Brick, Vinyl Siding
Condition
- New construction: No
- Year built: 2007
Utilities & green energy
- Sewer: Public Sewer
- Water: Public
Community & HOA
Community
- Security: Main Entrance Lock
- Condo and coop fee: $454 monthly
- Senior community: Yes
- Subdivision: Four Seasons
HOA
- Has HOA: Yes
- Amenities included: Clubhouse, Common Grounds, Elevator(s), Fitness Center, Game Room, Meeting Room
- Services included: Common Area Maintenance, Health Club, Maintenance Grounds, Pool(s)
- HOA fee: $454 monthly
Location
- Region: Annapolis
Financial & listing details
- Price per square foot: $343/sqft
- Tax assessed value: $401,700
- Annual tax amount: $4,779
- Date on market: 2/6/2025
- Listing agreement: Exclusive Agency
- Ownership: Condominium
Price history
| Date | Event | Price |
|---|---|---|
| 3/13/2025 | Sold | $520,000+3%$343/sqft |
Source:  Bright MLS #MDAA2102960 Report a problem Bright MLS #MDAA2102960 Report a problem | ||
| 2/16/2025 | Contingent | $505,000$333/sqft |
Source: Bright MLS #MDAA2102960 Report a problem | ||
| 2/6/2025 | Listed for sale | $505,000+8.6%$333/sqft |
Source: Bright MLS #MDAA2102960 Report a problem | ||
| 11/1/2021 | Sold | $465,000-2.1%$307/sqft |
Source: Public Record Report a problem | ||
| 10/14/2021 | Pending sale | $475,000$313/sqft |
Source:  Long & Foster Broker Feed #MDAA2009692 Report a problem Long & Foster Broker Feed #MDAA2009692 Report a problem | ||
| 9/15/2021 | Contingent | $475,000$313/sqft |
Source: Long & Foster Broker Feed #MDAA2009692 Report a problem | ||
| 9/11/2021 | Price change | $475,000+3.3%$313/sqft |
Source: Long & Foster Broker Feed #MDAA2009692 Report a problem | ||
| 9/5/2021 | Listed for sale | $459,900+12.2%$303/sqft |
Source: Owner Report a problem | ||
| 6/6/2007 | Sold | $410,000$270/sqft |
Source: Public Record Report a problem | ||
Public tax history
| Year | Property taxes | Tax assessment |
|---|---|---|
| 2025 | $4,479 +1.8% | $409,267 +1.9% |
| 2024 | $4,399 +0.3% | $401,700 |
| 2023 | $4,387 +4.5% | $401,700 |
| 2022 | $4,198 | $401,700 |
| 2021 | $4,198 +5.9% | $401,700 +6% |
| 2020 | $3,964 +6.3% | $378,967 -5.7% |
| 2019 | $3,730 +10.3% | $401,700 +20.4% |
| 2018 | $3,382 -0.5% | $333,500 |
| 2017 | $3,399 | $333,500 |
| 2016 | -- | $333,500 |
| 2015 | -- | $333,500 |
| 2014 | -- | $333,500 |
| 2013 | -- | $333,500 -2.2% |
| 2012 | -- | $341,100 |
| 2011 | -- | $341,100 |
| 2010 | -- | $341,100 -16.7% |
| 2009 | -- | $409,320 +7.1% |
| 2008 | -- | $382,030 |
Find assessor info on the county website
Neighborhood: 21409
Nearby homes

- $480,0002 bd2 ba1.7k sqft905 Noah Winfield Ter UNIT 101, Annapolis, MD 21409Sold
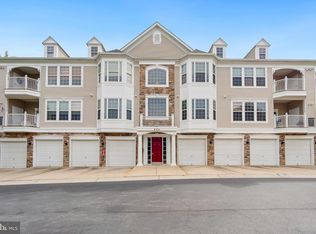
- $419,0002 bd2 ba1.5k sqft905 Noah Winfield Ter UNIT 304, Annapolis, MD 21409Sold
- $490,0003 bd2 ba1.7k sqft903 Noah Winfield Ter UNIT 301, Annapolis, MD 21409Sold

- $515,0002 bd2 ba1.5k sqft903 Noah Winfield Ter UNIT 303, Annapolis, MD 21409Sold

- $557,0003 bd2 ba1.7k sqft1523 Enyart Way UNIT 102, Annapolis, MD 21409Sold
- $450,0002 bd2 ba1.5k sqft1523 Enyart Way UNIT 203, Annapolis, MD 21409Sold
- $453,5003 bd2 ba1.7k sqft1523 Enyart Way #15-202, Annapolis, MD 21409Off Market
- $525,0002 bd2 ba1.7k sqft901 Noah Winfield Ter UNIT 102, Annapolis, MD 21409Sold
Nearby schools
GreatSchools rating
- 10/10Windsor Farm Elementary SchoolGrades: PK-5Distance: 0.8 mi
- 10/10Severn River Middle SchoolGrades: 6-8Distance: 4.2 mi
- 9/10Broadneck High SchoolGrades: 9-12Distance: 0.9 mi
Schools provided by the listing agent
- District: Anne Arundel County Public Schools
Source: Bright MLS. This data may not be complete. We recommend contacting the local school district to confirm school assignments for this home.
Get a cash offer in 3 minutes
Find out how much your home could sell for in as little as 3 minutes with a no-obligation cash offer.
Estimated market value
$533,500
Get a cash offer in 3 minutes
Find out how much your home could sell for in as little as 3 minutes with a no-obligation cash offer.
Estimated market value
$533,500
- Maryland
- Anne Arundel County
- Annapolis
- 21409
- 905 Noah Winfield Ter Unit 303
Nearby cities
Nearby zip codes
Other Annapolis Topics
