Rarely available 3 BR/2 BA loft unit in a secure elevator building with dedicated garage & storage. It's one of the largest units in this amenity rich 55+ community. It has a delightful open concept living area with spaciousness afforded by the open loft area. The Great Room features plenty of natural sunlight, a vaulted ceiling and access to the private outdoor balcony. The owner's suite includes an en-suite bath and walk-in closet. Kitchen amenities include stainless appliances, 42" maple cabinetry, granite counter tops, double wall ovens, breakfast bar and an adjoining light filled dining area with boxed bay window. Water heater was replaced in 2016. This secure entry level building is surrounded by beautifully landscaped grounds with walking paths, sidewalks & street lighting. The community amenities are sure to impress. They include a clubhouse with lounge area, fitness center, billiard room, game room, party room with kitchen area and an outdoor pool. 2 obedient pets are allowed. It's Broadneck peninsula location provides easy access to downtown Annapolis, Sandy Point State Park, Bay Bridge and BWI Airport via Rt. 50 & I97. See the community website for more details...stmargaretsinannapolis.com. This unit and all community amenities are non-smoking facilities.
Sold for $490,000
$490,000
903 Noah Winfield Ter Unit 301, Annapolis, MD 21409
3beds
1,732sqft
Condominium
Built in 2007
-- sqft lot
$521,200 Zestimate®
$283/sqft
$2,934 Estimated rent
Home value
$521,200
$495,000 - $547,000
$2,934/mo
Zestimate® history
Owner options
List your home for rent
$2,934/mo
Rent Zestimate®
Find your next renter with Zillow Rental Manager. Plus, with online applications, you can quickly screen prospective tenants – for free.
$2,934/mo
Rent Zestimate®
Refinance and save
$3,007/mo
Est. payment
Refinancing to a lower rate could help reduce your monthly payments and save thousands over the life of the loan.
$3,007/mo
Est. payment
Explore your selling options
Work with a Zillow partner agent
Leverage their expertise and Zillow's premium Showcase listings to get your home seen by more buyers.
Get startedList with your own agent
Get your home in front of millions of buyers by listing it on Zillow.
Learn how to do itSell it yourself
Take full control of how buyers see your home on Zillow by listing For Sale by Owner (FSBO).
List your homeWhat's special
Secure elevator buildingOpen loft areaBay bridgeSandy point state parkGame roomDedicated garageSecure entry level building
Zillow last checked:
Listing updated:
Listed by:
Dave Wright 410-353-1040,
Coldwell Banker Realty,
Co-Listing Agent: Léopoldine Victoria Farrington 443-440-5758,
Coldwell Banker Realty
Bought with:
Rose Bennett, 664949
Corner House Realty
Source: Bright MLS,MLS#: MDAA2074610
Facts & features
Interior
Bedrooms & bathrooms
- Bedrooms: 3
- Bathrooms: 2
- Full bathrooms: 2
- Main level bathrooms: 2
- Main level bedrooms: 3
Rooms
- Room types: Living Room, Dining Room, Primary Bedroom, Bedroom 2, Kitchen, Other, Bathroom 3
Basement
- Area: 0
Heating
- Forced Air, Natural Gas
Cooling
- Ceiling Fan(s), Central Air, Electric
Appliances
- Included: Cooktop, Dishwasher, Disposal, Dryer, Exhaust Fan, Microwave, Self Cleaning Oven, Oven, Refrigerator, Washer, Gas Water Heater
- Laundry: Washer In Unit, Dryer In Unit, In Unit
Features
- Family Room Off Kitchen, Kitchen - Gourmet, Elevator, Primary Bath(s), Recessed Lighting, Open Floorplan, Air Filter System, Breakfast Area, Ceiling Fan(s), Combination Dining/Living, Combination Kitchen/Dining, Crown Molding, Dining Area, Pantry, Bathroom - Stall Shower, Walk-In Closet(s), 9'+ Ceilings, Dry Wall, Vaulted Ceiling(s)
- Flooring: Carpet, Ceramic Tile, Hardwood, Wood
- Windows: Bay/Bow, Vinyl Clad, Screens, Double Pane Windows, Window Treatments
- Has basement: No
- Has fireplace: No
Interior area
- Total structure area: 1,732
- Total interior livable area: 1,732 sqft
- Finished area above ground: 1,732
- Finished area below ground: 0
Property
Parking
- Total spaces: 2
- Parking features: Garage Faces Front, Garage Door Opener, General Common Elements, Concrete, Driveway, Attached
- Attached garage spaces: 1
- Uncovered spaces: 1
Accessibility
- Accessibility features: Accessible Doors, Accessible Hallway(s), >84" Garage Door, Doors - Lever Handle(s), Accessible Elevator Installed, Low Pile Carpeting
Features
- Levels: Two
- Stories: 2
- Exterior features: Sidewalks, Street Lights, Balcony
- Pool features: Community
- Has view: Yes
- View description: Garden, Street, Trees/Woods
Lot
- Features: Landscaped, No Thru Street, Corner Lot/Unit
Details
- Additional structures: Above Grade, Below Grade
- Parcel number: 020329990228739
- Zoning: R15
- Special conditions: Standard
Construction
Type & style
- Home type: Condo
- Architectural style: Contemporary,Loft
- Property subtype: Condominium
- Attached to another structure: Yes
Materials
- Combination, Stone, Vinyl Siding
- Foundation: Slab
- Roof: Asphalt
Condition
- Excellent
- New construction: No
- Year built: 2007
Details
- Builder model: Saint Michael Loft
- Builder name: K. Hovnanian
Utilities & green energy
- Electric: 120/240V, Circuit Breakers, Underground
- Sewer: Public Sewer
- Water: Public
- Utilities for property: Underground Utilities, Cable Available, Electricity Available, Natural Gas Available, Sewer Available, Water Available, Cable
Green energy
- Construction elements: Onsite Recycling Center
Community & HOA
Community
- Features: Pool
- Security: Electric Alarm, Fire Alarm, Main Entrance Lock, Fire Sprinkler System, Carbon Monoxide Detector(s), Smoke Detector(s)
- Condo and coop fee: $444 monthly
- Senior community: Yes
- Subdivision: Four Seasons
HOA
- Has HOA: No
- Amenities included: Meeting Room, Pool, Fitness Center, Community Center, Elevator(s), Retirement Community, Billiard Room, Common Grounds, Game Room, Jogging Path, Party Room, Gated, Library
- Services included: Maintenance Structure, Maintenance Grounds, Management, Insurance, Pool(s), Recreation Facility, Road Maintenance, Snow Removal, Trash, Alarm System, Common Area Maintenance, Reserve Funds, Sewer, Water
- HOA name: Four Seasons At St. Margarets Condo Association
Location
- Region: Annapolis
Financial & listing details
- Price per square foot: $283/sqft
- Tax assessed value: $407,000
- Annual tax amount: $4,824
- Date on market: 12/18/2023
- Listing agreement: Exclusive Right To Sell
- Ownership: Condominium
- Road surface type: Black Top
Price history
| Date | Event | Price |
|---|---|---|
| 3/1/2024 | Sold | $490,000-6.7%$283/sqft |
Source:  Bright MLS #MDAA2074610 Report a problem Bright MLS #MDAA2074610 Report a problem | ||
| 2/26/2024 | Pending sale | $525,000$303/sqft |
Source: Bright MLS #MDAA2074610 Report a problem | ||
| 2/10/2024 | Contingent | $525,000$303/sqft |
Source: Bright MLS #MDAA2074610 Report a problem | ||
| 1/22/2024 | Price change | $525,000-8.7%$303/sqft |
Source: Bright MLS #MDAA2074610 Report a problem | ||
| 1/8/2024 | Price change | $575,000-4%$332/sqft |
Source: Bright MLS #MDAA2074610 Report a problem | ||
| 12/18/2023 | Listed for sale | $599,000+59.7%$346/sqft |
Source: Bright MLS #MDAA2074610 Report a problem | ||
| 3/24/2021 | Listing removed | -- |
Source: Owner Report a problem | ||
| 4/29/2014 | Sold | $375,000-6.2%$217/sqft |
Source: Public Record Report a problem | ||
| 4/28/2014 | Listed for sale | $399,900$231/sqft |
Source: Owner #AA8252318 Report a problem | ||
| 4/4/2014 | Listing removed | $399,900$231/sqft |
Source: Owner #AA8252318 Report a problem | ||
| 3/2/2014 | Pending sale | $399,900$231/sqft |
Source: Owner #AA8252318 Report a problem | ||
| 1/5/2014 | Listed for sale | $399,900+14.3%$231/sqft |
Source: Owner #AA8252318 Report a problem | ||
| 11/21/2007 | Sold | $349,900$202/sqft |
Source: Public Record Report a problem | ||
Public tax history
| Year | Property taxes | Tax assessment |
|---|---|---|
| 2025 | $4,737 +6.3% | $432,967 +6.4% |
| 2024 | $4,457 +0.3% | $407,000 |
| 2023 | $4,444 +4.5% | $407,000 |
| 2022 | $4,253 | $407,000 |
| 2021 | $4,253 +1.3% | $407,000 +1.4% |
| 2020 | $4,197 +1.4% | $401,233 -1.4% |
| 2019 | $4,141 +4.8% | $407,000 +4.4% |
| 2018 | $3,952 +1% | $389,700 +1.5% |
| 2017 | $3,913 | $383,900 +1.5% |
| 2016 | -- | $378,100 +1.6% |
| 2015 | -- | $372,300 |
| 2014 | -- | $372,300 |
| 2013 | -- | $372,300 -8.1% |
| 2012 | -- | $405,200 |
| 2011 | -- | $405,200 |
| 2010 | -- | $405,200 0% |
| 2009 | -- | $405,280 +7.2% |
| 2008 | -- | $378,146 |
Find assessor info on the county website
Neighborhood: 21409
Nearby homes
- $515,0002 bd2 ba1.5k sqft903 Noah Winfield Ter UNIT 303, Annapolis, MD 21409Sold

- $419,0002 bd2 ba1.5k sqft905 Noah Winfield Ter UNIT 304, Annapolis, MD 21409Sold
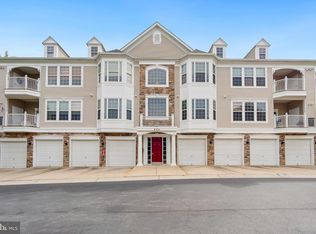
- $520,0002 bd2 ba1.5k sqft905 Noah Winfield Ter UNIT 303, Annapolis, MD 21409Sold

- $480,0002 bd2 ba1.7k sqft905 Noah Winfield Ter UNIT 101, Annapolis, MD 21409Sold

- $525,0002 bd2 ba1.7k sqft901 Noah Winfield Ter UNIT 102, Annapolis, MD 21409Sold
- $525,0003 bd2 ba1.8k sqft901 Noah Winfield Ter UNIT 302, Annapolis, MD 21409Sold
- $557,0003 bd2 ba1.7k sqft1523 Enyart Way UNIT 102, Annapolis, MD 21409Sold
- $450,0002 bd2 ba1.5k sqft1523 Enyart Way UNIT 203, Annapolis, MD 21409Sold
Nearby schools
GreatSchools rating
- 7/10Windsor Farm Elementary SchoolGrades: PK-5Distance: 0.8 mi
- 9/10Severn River Middle SchoolGrades: 6-8Distance: 4.2 mi
- 8/10Broadneck High SchoolGrades: 9-12Distance: 0.9 mi
Schools provided by the listing agent
- District: Anne Arundel County Public Schools
Source: Bright MLS. This data may not be complete. We recommend contacting the local school district to confirm school assignments for this home.
Get a cash offer in 3 minutes
Find out how much your home could sell for in as little as 3 minutes with a no-obligation cash offer.
Estimated market value
$521,200
Get a cash offer in 3 minutes
Find out how much your home could sell for in as little as 3 minutes with a no-obligation cash offer.
Estimated market value
$521,200
- Maryland
- Anne Arundel County
- Annapolis
- 21409
- 903 Noah Winfield Ter Unit 301
Nearby cities
Nearby zip codes
Other Annapolis Topics
