Stunning, fully renovated 4-bedroom, 3-full-bath home on a desirable corner lot! Features 2 spacious living areas, oversized bedrooms, a cozy fireplace, and a separate dining room. Gorgeous remodeled kitchen with Carrara white quartz island and three beautifully updated bathrooms. Enjoy new windows, a massive backyard, and FULLY PAID-OFF SOLAR PANELS—NO LOAN OR LEASE! Modern elegance, exceptional space, and energy efficiency. Move-in ready! Schedule your showing today! Some photos are virtually staged.
For sale
$339,000
1507 Castle Rd, Odessa, TX 79762
4beds
2,356sqft
Single Family Residence
Built in 1955
9,099 Square Feet Lot
$-- Zestimate®
$144/sqft
$-- HOA
What's special
Cozy fireplaceMassive backyardNew windowsThree beautifully updated bathroomsSeparate dining roomCarrara white quartz islandDesirable corner lot
- 15 days
- 359
- 50
Likely to sell faster than
Zillow last checked:
Listing updated:
Listed by:
David Ade 432-251-3988,
TRUDY THOMASON REALTY, INC.
Source: Petroplex AOR,MLS#: 178460
Facts & features
Interior
Bedrooms & bathrooms
- Bedrooms: 4
- Bathrooms: 3
- Full bathrooms: 3
Rooms
- Room types: Formal Living
Primary bathroom
- Features: Sequestered Master
Dining room
- Features: Formal Area
Heating
- Central
Cooling
- Central Air
Appliances
- Included: Electric Cooktop, 2+ Ovens, Microwave, Dishwasher, Disposal, Refrigerator, Dryer Electric, Electric Water Heater
- Laundry: Inside Utility Room, Washer Hookup
Features
- Pantry
- Flooring: Carpet, Vinyl, Tile
- Has fireplace: Yes
- Fireplace features: Wood Burning, Living Room
Interior area
- Total structure area: 2,356
- Total interior livable area: 2,356 sqft
Video & virtual tour
Property
Parking
- Parking features: Carport, Parking Pad
- Has carport: Yes
Features
- Exterior features: Auto Sprinkler
Lot
- Size: 9,099 Square Feet
- Features: Landscaped, Corner Lot
Details
- Additional structures: Storage
- Parcel number: 36600.04160.00000
Construction
Type & style
- Home type: SingleFamily
- Property subtype: Single Family Residence
Materials
- Brick Veneer
- Foundation: Slab
- Roof: Composition
Condition
- Pre-Owned
- Year built: 1955
Details
- Warranty included: Yes
Utilities & green energy
- Sewer: Public Sewer
- Water: Public
Green energy
- Energy efficient items: Thermostat, Ceiling Fan(s)
Community & HOA
Community
- Security: Smoke Detector(s)
- Subdivision: Windsor Addition
HOA
- Has HOA: No
Location
- Region: Odessa
Financial & listing details
- Price per square foot: $144/sqft
- Tax assessed value: $235,859
- Annual tax amount: $5,276
- Date on market: 10/27/2026
- Listing terms: Cash,FHA,VA Loan,Conventional
- Road surface type: Paved
Estimated market value
Not available
Estimated sales range
Not available
Not available
Price history
| Date | Event | Price |
|---|---|---|
| 10/27/2026 | Listed for sale | $339,000+747.5%$144/sqft |
Source:  Petroplex AOR #178460 Report a problem | ||
| 8/13/2025 | Sold | -- |
Source: Public Record Report a problem | ||
| 10/25/2023 | Listing removed | -- |
Source: NTREIS #20462148 Report a problem | ||
| 10/24/2023 | Listed for sale | $40,000-80%$17/sqft |
Source: NTREIS #20462148 Report a problem | ||
| 1/4/2020 | Listing removed | $199,900$85/sqft |
Source: Odessa Board of REALTORS #114272 Report a problem | ||
| 12/2/2019 | Price change | $199,900-7%$85/sqft |
Source: Odessa Board of REALTORS #114272 Report a problem | ||
| 11/10/2019 | Price change | $215,000-10.4%$91/sqft |
Source: Odessa Board of REALTORS #114272 Report a problem | ||
| 10/13/2019 | Price change | $240,000-4%$102/sqft |
Source: Odessa Board of REALTORS #114272 Report a problem | ||
| 8/26/2019 | Price change | $250,000-2%$106/sqft |
Source: Odessa Board of REALTORS #114272 Report a problem | ||
| 7/26/2019 | Price change | $255,000-3.8%$108/sqft |
Source: Odessa Board of REALTORS #114272 Report a problem | ||
| 7/8/2019 | Price change | $265,000-5.4%$112/sqft |
Source: Odessa Board of REALTORS #114272 Report a problem | ||
| 6/29/2019 | Listed for sale | $280,000$119/sqft |
Source: Odessa Board of REALTORS #114272 Report a problem | ||
Public tax history
| Year | Property taxes | Tax assessment |
|---|---|---|
| 2026 | -- | $235,859 +3.3% |
| 2025 | $5,077 -3.8% | $228,216 -8.8% |
| 2024 | $5,276 +4.2% | $250,348 +4.2% |
| 2023 | $5,064 +33.6% | $240,189 +4.8% |
| 2022 | $3,791 -3.6% | $229,257 +3.7% |
| 2021 | $3,932 | $221,028 +8.1% |
| 2020 | -- | $204,508 +3.9% |
| 2019 | $3,061 +7.8% | $196,782 +15.5% |
| 2018 | $2,840 +20.5% | $170,419 +3.3% |
| 2017 | $2,358 | $165,028 |
| 2016 | $2,358 | $165,028 |
| 2015 | $2,358 | -- |
| 2014 | $2,358 | $161,661 |
| 2013 | -- | -- |
| 2012 | $2,358 -1.1% | -- |
| 2011 | $2,383 +8.6% | $138,203 +6.6% |
| 2010 | $2,194 +10.4% | $129,642 +10% |
| 2009 | $1,988 | $117,856 +10% |
| 2008 | -- | $107,142 +10% |
| 2007 | -- | $97,402 +10% |
| 2006 | -- | $88,548 +24.6% |
| 2005 | -- | $71,058 +10% |
| 2004 | -- | $64,599 +3.2% |
| 2003 | -- | $62,570 +2.8% |
| 2002 | -- | $60,854 +5.2% |
| 2001 | -- | $57,851 |
| 2000 | -- | $57,851 |
Find assessor info on the county website
Monthly payment
Est. payment
Payment breakdown
Explore the cost of this home by adjusting the details. Changes won't be saved.Climate risks
Neighborhood: Windsor Heights
Nearby schools
Schools provided by the listing agent
- Elementary: Burnet
- Middle: Hood
- High: Permian
- District: Ector Cnty
Source: Petroplex AOR. This data may not be complete. We recommend contacting the local school district to confirm school assignments for this home.


Similar homes
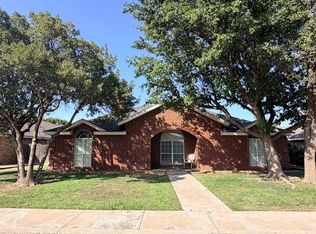
- $--4 bd2 ba2k sqft3101 N Century Ave, Odessa, TX 79762Auction
 Auction.com 1
- $339,9993 bd3 ba2.1k sqft5112 Richardson Dr, Odessa, TX 79762For Sale
 MLS ID #178800, Lynzy Sousley, Lynzy Sousley Real Estate Group. Petroplex AOR
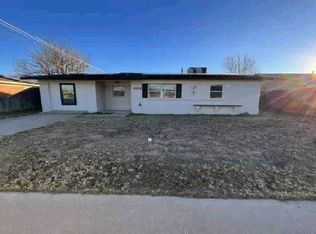
- $--4 bd2 ba2.4k sqft5502 N Everglade Ave, Odessa, TX 79762Auction
 Auction.com 1
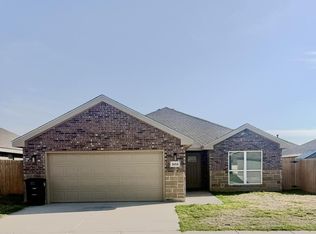
- $339,9904 bd2 ba1.8k sqft1604 Wrigley Dr, Odessa, TX 79762For Sale
 MLS ID #178687, Lance Marker, Heritage Real Estate. Petroplex AOR
