Owner Financing! Fantastic opportunity to own a well-located home in the heart of Odessa! Situated in a beautiful neigborhood, this property offers the perfect blend of comfort, functionality, and value. Step inside to find a welcoming layout with generous living spaces, ideal for both relaxing and entertaining. The home features 4 bedrooms and 2 baths, designed for everyday living. Double garage! Auto Sprinklers in front and back! $20,000 cash to close!
For sale
$359,990
5913 Fenway Dr, Odessa, TX 79762
4beds
1,940sqft
:
Get pre-qualified$2,543/mo
Single Family Residence
Built in 2022
7,840 Square Feet Lot
$-- Zestimate®
$186/sqft
$-- HOA
What's special
Generous living spacesDouble garageWelcoming layout
- 22 days |
- 214 |
- 9 |
Zillow last checked:
Listing updated:
Listed by:
Lance Marker 432-413-3626,
Heritage Real Estate
Source: Petroplex AOR,MLS#: 176103
Facts & features
Interior
Bedrooms & bathrooms
- Bedrooms: 4
- Bathrooms: 2
- Full bathrooms: 2
Rooms
- Room types: None
Primary bathroom
- Features: Dual Sinks, Sequestered Master
Dining room
- Features: Separate Formal, Breakfast Bar
Heating
- Central, Electric
Cooling
- Central Air, Electric
Appliances
- Included: Electric Range, Microwave, Dishwasher, Disposal, Electric Water Heater
- Laundry: Inside Utility Room
Features
- Pantry
- Flooring: Tile
- Windows: Thermopane Window(s), Shades/Blinds
- Has fireplace: No
- Fireplace features: None
Interior area
- Total structure area: 1,940
- Total interior livable area: 1,940 sqft
Property
Parking
- Total spaces: 2
- Parking features: Garage, Garage Door Opener
- Garage spaces: 2
Features
- Patio & porch: Covered
- Exterior features: Auto Sprinkler
Lot
- Size: 7,840 Square Feet
- Features: Landscaped, Corner Lot
Details
- Parcel number: 08235.00202.00000
Construction
Type & style
- Home type: SingleFamily
- Property subtype: Single Family Residence
Materials
- Brick Veneer
- Foundation: Slab
- Roof: Composition
Condition
- Year built: 2022
Utilities & green energy
- Sewer: Public Sewer
- Water: Public
Green energy
- Energy efficient items: Thermostat, Ceiling Fan(s)
Community & HOA
Community
- Security: Smoke Detector(s)
- Subdivision: Desert Ridge, 2nd Filing
HOA
- Has HOA: No
Location
- Region: Odessa
Financial & listing details
- Price per square foot: $186/sqft
- Tax assessed value: $279,757
- Annual tax amount: $6,172
- Date on market: 7/10/2026
- Listing terms: Owner Will Carry
- Road surface type: Paved
Estimated market value
Not available
Estimated sales range
Not available
Not available
Price history
| Date | Event | Price |
|---|---|---|
| 7/16/2026 | Listing removed | $2,495$1/sqft |
Source: Zillow Rentals Report a problem | ||
| 7/10/2026 | Listed for sale | $359,990+5.9%$186/sqft |
Source:  Petroplex AOR #176103 Report a problem Petroplex AOR #176103 Report a problem | ||
| 7/9/2026 | Listing removed | $339,990$175/sqft |
Source: Petroplex AOR #176021 Report a problem | ||
| 7/8/2026 | Listed for sale | $339,990+3%$175/sqft |
Source: Petroplex AOR #176021 Report a problem | ||
| 6/30/2026 | Listing removed | $329,990$170/sqft |
Source: Petroplex AOR #174192 Report a problem | ||
| 6/29/2026 | Listed for rent | $2,495-7.4%$1/sqft |
Source: Zillow Rentals Report a problem | ||
| 6/18/2026 | Price change | $329,990-0.9%$170/sqft |
Source: Petroplex AOR #174192 Report a problem | ||
| 6/8/2026 | Price change | $332,990-2.9%$172/sqft |
Source: Petroplex AOR #174192 Report a problem | ||
| 5/29/2026 | Listing removed | $2,695$1/sqft |
Source: Zillow Rentals Report a problem | ||
| 5/27/2026 | Listed for sale | $342,900$177/sqft |
Source: Petroplex AOR #174192 Report a problem | ||
| 5/20/2026 | Listed for rent | $2,695$1/sqft |
Source: Zillow Rentals Report a problem | ||
| 5/18/2026 | Listing removed | $342,900$177/sqft |
Source: Petroplex AOR #174192 Report a problem | ||
| 4/27/2026 | Listed for sale | $342,900$177/sqft |
Source: Petroplex AOR #174192 Report a problem | ||
Public tax history
| Year | Property taxes | Tax assessment |
|---|---|---|
| 2025 | $6,224 +4.8% | $279,757 -0.7% |
| 2024 | $5,940 +51.8% | $281,828 +51.8% |
| 2023 | $3,913 +499.7% | $185,618 +557.2% |
| 2022 | $652 +449.4% | $28,242 +464.1% |
| 2021 | $119 | $5,007 |
| 2020 | -- | $5,007 |
| 2019 | -- | $5,007 |
Find assessor info on the county website
Monthly payment
Est. payment
Payment breakdown
Explore the cost of this home by adjusting the details. Changes won't be saved.Climate risks
Neighborhood: 79762
Nearby schools
GreatSchools rating
- 7/10Ross Elementary SchoolGrades: PK-5Distance: 0.8 mi
- 6/10Wilson & Young Medal of Honor MiddleGrades: 6-8Distance: 1.5 mi
- 2/10Permian High SchoolGrades: 9-12Distance: 1.5 mi
Schools provided by the listing agent
- Elementary: Ross
- Middle: Wilson-Young
- High: Permian
- District: Ector Cnty
Source: Petroplex AOR. This data may not be complete. We recommend contacting the local school district to confirm school assignments for this home.
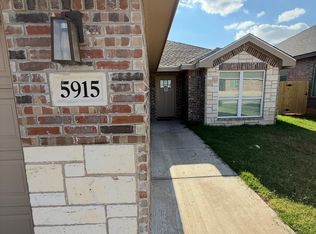
- $352,7004 bd2 ba1.9k sqft5915 Fenway Dr, Odessa, TX 79762Off Market
- $350,400-- bd-- ba1.8k sqft5911 Fenway Dr, Odessa, TX 79762Off Market
- $346,8004 bd2 ba1.8k sqft5909 Fenway Dr, Odessa, TX 79762Off Market

- $341,100-- bd-- ba1.8k sqft1601 Wrigley Dr, Odessa, TX 79762Off Market
- $356,200-- bd-- ba1.9k sqft5907 Fenway Dr, Odessa, TX 79762Off Market
- $140,800-- bd-- ba1.5k sqft5914 Ector Ave, Odessa, TX 79762Off Market
- $7,656-- bd-- ba616 sqft5914 Ector Ave, Odessa, TX 79762Off Market
- $339,800-- bd-- ba1.8k sqft1605 Wrigley Dr, Odessa, TX 79762Off Market
A local agent can set up tours, give advice and negotiate with sellers.
Similar homes
- $355,0005 bd4 ba2.3k sqft1719 Twin Falls Dr, Odessa, TX 79762For Sale
 MLS ID #175750, Jasmine Gonzales, Legacy Real Estate. Petroplex AOR
 - $360,0003 bd3 ba2k sqft1900 Twin Falls Dr, Odessa, TX 79762For Sale
 MLS ID #50096028, Caden Tucker, KW SYNERGY*, 325-692-4488. PBBR
 - $349,9004 bd2 ba1.7k sqft1825 Ballpark Dr, Odessa, TX 79762For Sale
 MLS ID #175267, Denise VanCleave, Kirk Strahan Realty. Petroplex AOR
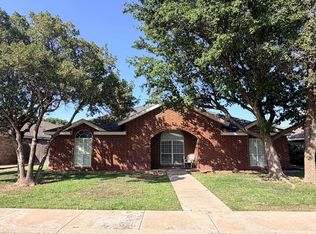
 - $349,9003 bd3 ba2.1k sqft5112 Richardson Dr, Odessa, TX 79762For Sale
 MLS ID #176003, Lynzy Sousley, Lynzy Sousley Real Estate Group. Petroplex AOR
 - $369,9994 bd2 ba2.2k sqft9410 Caprock Ct, Odessa, TX 79765For SaleMLS ID #176360, Lynzy Sousley, Lynzy Sousley Real Estate Group. Petroplex AOR
- $324,9004 bd3 ba2.3k sqft4000 Stillwood Ln, Odessa, TX 79762For SaleMLS ID #175196, Lisa Moody, Heritage Real Estate. Petroplex AOR
- $237,0003 bd2 ba1.4k sqft1712 E 56th St, Odessa, TX 79762For SaleMLS ID #174725, Rebecca Taylor, All City Real Estate Ltd. Co.. Petroplex AOR
- $350,0004 bd2 ba1.8k sqft802 E 95th St, Odessa, TX 79765For SaleMLS ID #50096973, Lisa Kelly, Kelly Realty, 432-685-9008. PBBR
- $405,0004 bd2 ba1.8k sqft6215 League Park Ct, Odessa, TX 79762For SaleMLS ID #176326, Flor Isela Wallace, Monument Realty. Petroplex AOR
- $319,0003 bd2 ba1.7k sqft3946 Lyndale Dr, Odessa, TX 79762For SaleMLS ID #176118, Sandy Thompson, SIMS & GUESS, REALTORS. Petroplex AOR
- $345,0003 bd2 ba1.5k sqft6304 Liam St, Odessa, TX 79762For SaleMLS ID #176374, Dale Iley, Mission Real Estate. Petroplex AOR
- $340,0003 bd2 ba2.1k sqft2301 Stoner Rd, Odessa, TX 79764For SaleMLS ID #176098, Nancy Aguirre, APEX Real Estate Co.. Petroplex AOR
- $339,9003 bd2 ba1.9k sqft54 Lafayette Pl, Odessa, TX 79762For SaleMLS ID #174341, Taylor Banzet, Heritage Real Estate. Petroplex AOR
- $349,0003 bd2 ba1.8k sqft4 Desert Rose Ct, Odessa, TX 79765For SaleMLS ID #176504, Francine Grimsley, TROWER REALTORS. Petroplex AOR
- $359,5004 bd3 ba2.4k sqft9307 Agave Ave, Odessa, TX 79765For SaleMLS ID #162558, John Brockman, All City Real Estate Ltd. Co.. Petroplex AOR
- $355,0004 bd2 ba2k sqft3909 Firenze St, Odessa, TX 79765For SaleMLS ID #175695, Wendy Sparks, Heritage Real Estate. Petroplex AOR
- $319,9003 bd2 ba1.4k sqft6202 Oracle Dr, Odessa, TX 79762For SaleMLS ID #175947, Lynzy Sousley, Lynzy Sousley Real Estate Group. Petroplex AOR
- $285,0004 bd2 ba2.2k sqft3824 Blossom Ln, Odessa, TX 79762For SaleMLS ID #173583, Brandi Phillips, The Real Estate Group. Petroplex AOR
- $254,9993 bd2 ba2k sqft2909 Chisum Ave, Odessa, TX 79762For SaleMLS ID #173329, Lynzy Sousley, Lynzy Sousley Real Estate Group. Petroplex AOR
- $389,5004 bd2 ba2k sqft22 San Pedro Ct, Odessa, TX 79765For SaleMLS ID #50096405, Jari Decker, Turnkey Realty, LLC, 432-366-3623. PBBR
