Welcome to 54 Lafayette in Odessa, TX! This beautifully updated 3-bedroom, 2-bath home offers 1,974 square feet of comfortable living space! Enjoy a spacious, inviting layout with modern updates and plenty of room to relax or entertain. Whether you're hosting family and friends or enjoying a quiet evening at home, this property has so much to offer. Conveniently located near shopping, dining, and everyday amenities. Don't miss your opportunity to make this beautiful home yours! Bonus room for office or playroom!
For sale
$339,900
54 Lafayette Pl, Odessa, TX 79762
3beds
1,974sqft
Single Family Residence
Built in 1997
5,998 Square Feet Lot
$-- Zestimate®
$172/sqft
$-- HOA
What's special
Modern updatesSpacious inviting layout
- 4 days
- 150
- 12
Likely to sell faster than
Zillow last checked:
Listing updated:
Listed by:
Lance Marker 432-413-3626,
Heritage Real Estate
Source: Petroplex AOR,MLS#: 178152
Facts & features
Interior
Bedrooms & bathrooms
- Bedrooms: 3
- Bathrooms: 2
- Full bathrooms: 2
Rooms
- Room types: Office
Primary bathroom
- Features: Separate Tub(s), Separate Shower(s), Dual Sinks, Separate Closets, Sequestered Master
Dining room
- Features: Formal Area, Kitchen, Breakfast Bar
Heating
- Central, Electric
Cooling
- Central Air, Electric
Appliances
- Included: Electric Cooktop, Self Cleaning Oven, Dishwasher, Disposal, Plumbed For Ice Maker, Dryer Electric, Electric Water Heater
- Laundry: Inside Utility Room, Washer Hookup
Features
- High Ceilings, Pantry
- Flooring: Carpet, Tile
- Windows: Thermopane Window(s), Shades/Blinds, Skylight(s)
- Has fireplace: Yes
- Fireplace features: Living Room
Interior area
- Total structure area: 1,974
- Total interior livable area: 1,974 sqft
Video & virtual tour
Property
Parking
- Total spaces: 2
- Parking features: Garage, Attached, Rear/Side Entry, Parking Pad, Garage Door Opener
- Attached garage spaces: 2
Features
- Patio & porch: Covered
- Exterior features: Auto Sprinkler
- Has spa: Yes
- Spa features: Bath
Lot
- Size: 5,998 Square Feet
- Features: Landscaped, Alley Access
Details
- Additional structures: Storage
- Parcel number: 24530.00180.05000
Construction
Type & style
- Home type: SingleFamily
- Property subtype: Single Family Residence
Materials
- Brick Veneer
- Foundation: Slab
- Roof: Composition
Condition
- Year built: 1997
Details
- Warranty included: Yes
Utilities & green energy
- Sewer: Public Sewer
- Water: Public
Green energy
- Energy efficient items: Ceiling Fan(s)
Community & HOA
Community
- Subdivision: Plantation Oaks
HOA
- Has HOA: No
Location
- Region: Odessa
Financial & listing details
- Price per square foot: $172/sqft
- Tax assessed value: $310,825
- Annual tax amount: $6,610
- Date on market: 10/12/2026
- Listing terms: Cash,FHA,VA Loan,Conventional
- Road surface type: Paved, Alley Paved
Estimated market value
Not available
Estimated sales range
Not available
Not available
Price history
| Date | Event | Price |
|---|---|---|
| 10/12/2026 | Listed for sale | $339,900$172/sqft |
Source:  Petroplex AOR #178152 Report a problem Petroplex AOR #178152 Report a problem | ||
| 10/6/2026 | Listing removed | $339,900$172/sqft |
Source: Petroplex AOR #174341 Report a problem | ||
| 7/20/2026 | Price change | $339,900-1.5%$172/sqft |
Source: Petroplex AOR #174341 Report a problem | ||
| 5/18/2026 | Price change | $345,000-2.8%$175/sqft |
Source: Petroplex AOR #174341 Report a problem | ||
| 5/1/2026 | Listed for sale | $355,000-1.4%$180/sqft |
Source: Petroplex AOR #174341 Report a problem | ||
| 3/1/2026 | Listing removed | $2,400$1/sqft |
Source:  Petroplex AOR #167643 Report a problem Petroplex AOR #167643 Report a problem | ||
| 2/25/2026 | Listed for rent | $2,400$1/sqft |
Source: Petroplex AOR #167643 Report a problem | ||
| 9/6/2025 | Listing removed | $359,900$182/sqft |
Source: Petroplex AOR #159208 Report a problem | ||
| 6/20/2025 | Price change | $359,900-2.7%$182/sqft |
Source: Petroplex AOR #159208 Report a problem | ||
| 5/20/2025 | Price change | $369,900-2.6%$187/sqft |
Source: Petroplex AOR #159208 Report a problem | ||
| 4/4/2025 | Listed for sale | $379,900$192/sqft |
Source: Petroplex AOR #159208 Report a problem | ||
Public tax history
| Year | Property taxes | Tax assessment |
|---|---|---|
| 2026 | -- | $310,825 +4.6% |
| 2025 | $6,608 +187.3% | $297,046 +3% |
| 2024 | $2,300 +2.5% | $288,522 +3.7% |
| 2023 | $2,243 +1.9% | $278,184 +5.1% |
| 2022 | $2,202 -2.6% | $264,720 +2.7% |
| 2021 | $2,260 | $257,781 +2.8% |
| 2020 | -- | $250,837 +5.8% |
| 2019 | $1,825 -0.1% | $237,058 +10.3% |
| 2018 | $1,827 +30.7% | $214,998 +1.4% |
| 2017 | $1,399 | $212,060 |
| 2016 | $1,399 | $212,060 |
| 2015 | $1,399 | -- |
| 2014 | $1,399 | $202,808 |
| 2013 | -- | -- |
| 2012 | $1,399 -8.1% | -- |
| 2011 | $1,523 +1.9% | $185,012 -0.8% |
| 2010 | $1,494 -2.4% | $186,489 -1.5% |
| 2009 | $1,531 | $189,235 +0.7% |
| 2008 | -- | $187,959 +10% |
| 2007 | -- | $170,872 +10% |
| 2006 | -- | $155,339 +8.4% |
| 2005 | -- | $143,313 +5.3% |
| 2004 | -- | $136,162 +5.8% |
| 2003 | -- | $128,757 +2.9% |
| 2002 | -- | $125,078 +6% |
| 2001 | -- | $117,981 |
| 2000 | -- | $117,981 |
Find assessor info on the county website
Monthly payment
Est. payment
Payment breakdown
Explore the cost of this home by adjusting the details. Changes won't be saved.Climate risks
Neighborhood: Esmond Estates
Nearby schools
Schools provided by the listing agent
- Elementary: Burnet
- Middle: Nimitz
- High: Permian
- District: Ector
Source: Petroplex AOR. This data may not be complete. We recommend contacting the local school district to confirm school assignments for this home.
Similar homes
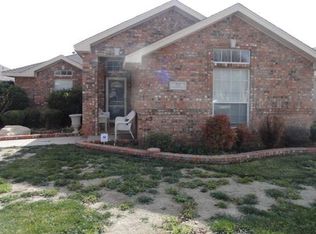
- $365,0003 bd2 ba2.1k sqft6605 Amber Dr, Odessa, TX 79762For Sale
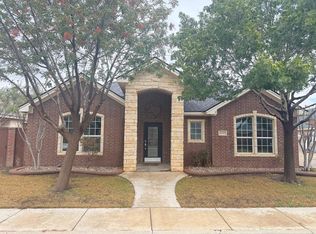 MLS ID #178003, Brent Sims, SIMS & GUESS, REALTORS. Petroplex AOR
 - $265,0003 bd2 ba2k sqft4438 Esmond Dr, Odessa, TX 79762For Sale
 MLS ID #176968, Brent Sims, SIMS & GUESS, REALTORS. Petroplex AOR
 - $284,9003 bd2 ba1.7k sqft4633 Constitution Ave, Odessa, TX 79762For Sale
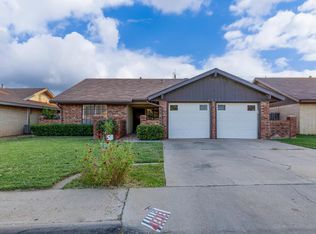 MLS ID #177381, Stephanie Navarrette, All City Real Estate Ltd. Co.. Petroplex AOR
 - $365,0005 bd4 ba2.3k sqft2004 Twin Falls Dr, Odessa, TX 79762For Sale
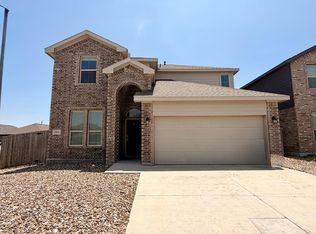 MLS ID #176697, Johni Mcnab, Carrie Shaver Realty, LLC. Petroplex AOR
