Outside city limits with no city restrictions! Situated on 0.59 acres, this unique property offers the perfect combination of home, workspace, and opportunity. The 3-bedroom home is complemented by an impressive 8-bay shop featuring an office, half bath, and paint booth—ideal for operating a business with ease. A separate workshop with welder hookup adds even more versatility. Plenty of room for equipment, projects, storage, and more, all conveniently located on one property!
For sale
$445,000
5904 Ector Ave, Odessa, TX 79762
3beds
2,292sqft
Single Family Residence
Built in 2010
0.59 Acres Lot
$439,900 Zestimate®
$194/sqft
$-- HOA
What's special
- 47 days
- 246
- 29
Zillow last checked:
Listing updated:
Listed by:
Collin Simmons 432-853-1804,
SIMS & GUESS, REALTORS
Source: Petroplex AOR,MLS#: 177399
Facts & features
Interior
Bedrooms & bathrooms
- Bedrooms: 3
- Bathrooms: 4
- Full bathrooms: 2
- 1/2 bathrooms: 2
Rooms
- Room types: Garden/Sun Room
Primary bathroom
- Features: Sequestered Master
Dining room
- Features: Kitchen, Breakfast Bar
Heating
- Central, Electric
Cooling
- Central Air, Electric
Appliances
- Included: Electric Cooktop, Self Cleaning Oven, Microwave, Dishwasher, Disposal, More than One Water Heater, Electric Water Heater
- Laundry: Inside Utility Room
Features
- High Ceilings, Pantry
- Flooring: Carpet, Tile
- Windows: Shades/Blinds
- Has fireplace: No
- Fireplace features: None
Interior area
- Total structure area: 2,292
- Total interior livable area: 2,292 sqft
Video & virtual tour
Property
Parking
- Total spaces: 4
- Parking features: Garage, Rear/Side Entry, Circular Driveway, Garage Door Opener
- Garage spaces: 4
- Has uncovered spaces: Yes
Features
- Patio & porch: Covered
Lot
- Size: 0.59 Acres
- Features: Landscaped, Other - See Remarks
Details
- Additional structures: Storage, Workshop
- Parcel number: 30600.04934.00000
Construction
Type & style
- Home type: SingleFamily
- Property subtype: Single Family Residence
Materials
- Stucco, Block, Brick Veneer
- Foundation: Slab
- Roof: Metal
Condition
- Pre-Owned
- Year built: 2010
Utilities & green energy
- Sewer: Septic Tank
- Water: Well
Green energy
- Energy efficient items: Ceiling Fan(s), Other - See Remarks
Community & HOA
Community
- Security: Water Treatment Owned
- Subdivision: Sunset Heights
HOA
- Has HOA: No
Location
- Region: Odessa
Financial & listing details
- Price per square foot: $194/sqft
- Tax assessed value: $458,643
- Annual tax amount: $9,999,999
- Date on market: 9/8/2026
- Listing terms: Cash,FHA,VA Loan,Conventional
- Road surface type: Paved
Estimated market value
$439,900
$418,000 - $462,000
$2,705/mo
Price history
| Date | Event | Price |
|---|---|---|
| 9/8/2026 | Listed for sale | $445,000$194/sqft |
Source:  Petroplex AOR #177399 Report a problem Petroplex AOR #177399 Report a problem | ||
| 9/5/2026 | Listing removed | $445,000$194/sqft |
Source: Petroplex AOR #175045 Report a problem | ||
| 8/23/2026 | Price change | $445,000-3.3%$194/sqft |
Source: Petroplex AOR #175045 Report a problem | ||
| 7/8/2026 | Price change | $460,000-6.1%$201/sqft |
Source: Petroplex AOR #175045 Report a problem | ||
| 6/15/2026 | Price change | $490,000-3.9%$214/sqft |
Source: Petroplex AOR #175045 Report a problem | ||
| 5/29/2026 | Listed for sale | $510,000$223/sqft |
Source: Petroplex AOR #175045 Report a problem | ||
Public tax history
| Year | Property taxes | Tax assessment |
|---|---|---|
| 2026 | -- | $458,643 +3% |
| 2025 | $4,114 +153.5% | $445,176 +26.2% |
| 2024 | $1,623 +2.7% | $352,888 +1.7% |
| 2023 | $1,581 -44.7% | $346,856 +2.1% |
| 2022 | $2,859 -4% | $339,785 +3.3% |
| 2021 | $2,978 | $329,010 +6.4% |
| 2020 | -- | $309,349 +1.9% |
| 2019 | $2,610 -0.3% | $303,696 +12.2% |
| 2018 | $2,618 +27.1% | $270,626 -0.1% |
| 2017 | $2,060 | $270,891 |
| 2016 | $2,060 | $270,891 |
| 2015 | $2,060 | -- |
| 2014 | $2,060 | $247,014 |
| 2013 | -- | -- |
| 2012 | $2,060 -11.9% | -- |
| 2011 | $2,338 | $175,474 |
Find assessor info on the county website
Monthly payment
Est. payment
Payment breakdown
Explore the cost of this home by adjusting the details. Changes won't be saved.Climate risks
Neighborhood: 79762
Nearby schools
Schools provided by the listing agent
- Elementary: Ross
- Middle: Wilson-Young
- High: Permian
- District: Ector
Source: Petroplex AOR. This data may not be complete. We recommend contacting the local school district to confirm school assignments for this home.

Similar homes
- $359,9904 bd2 ba1.9k sqft5913 Fenway Dr, Odessa, TX 79762For Sale
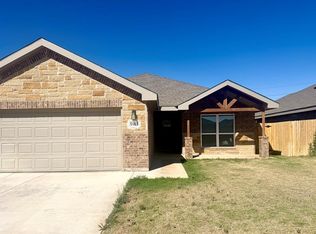 MLS ID #176103, Lance Marker, Heritage Real Estate. Petroplex AOR
 - $425,0003 bd3 ba2.2k sqft1502 Cimarron Ave, Odessa, TX 79761For Sale
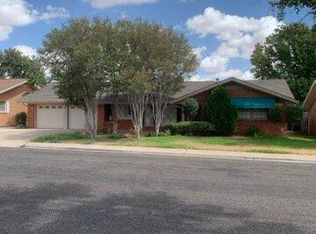 MLS ID #177667, Yvonne Rosas, eXp Realty LLC. Petroplex AOR
 - $325,0004 bd2 ba1.8k sqft5408 Veranda Ct, Odessa, TX 79762For Sale
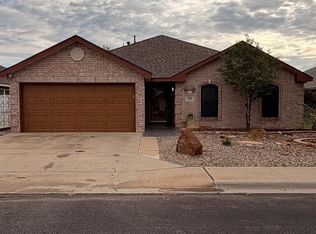 MLS ID #178246, RAYNE HALL, Heritage Real Estate. Petroplex AOR
 - $360,0003 bd3 ba2k sqft1900 Twin Falls Dr, Odessa, TX 79762For Sale
 MLS ID #50096028, Caden Tucker, KW SYNERGY*, 325-692-4488. PBBR
