East Side home offering 2,164 sq ft in a convenient location close to schools, shopping, dining, and other amenities. The home features a spacious and functional layout with comfortable living areas and a welcoming atmosphere throughout. Enjoy a large backyard for relaxing, entertaining, or future projects, plus a 288 sq ft storage shed providing extra space for tools, hobbies, or storage needs. A great blend of space, location, and versatility. Buyer seller is offering $5k till Aug. 15th
For sale
$290,000
3420 Fairlane Ave, Odessa, TX 79762
3beds
2,164sqft
:
Get pre-qualified$2,030/mo
Single Family Residence
Built in 1958
0.26 Acres Lot
$-- Zestimate®
$134/sqft
$-- HOA
What's special
Welcoming atmosphere throughoutSpacious and functional layout
- 51 days |
- 226 |
- 8 |
Zillow last checked:
Listing updated:
Listed by:
Yadira Vasquez 432-978-7580,
Midessa Real Estate
Source: Petroplex AOR,MLS#: 175628
Facts & features
Interior
Bedrooms & bathrooms
- Bedrooms: 3
- Bathrooms: 2
- Full bathrooms: 2
Rooms
- Room types: Den
Primary bathroom
- Features: None
Dining room
- Features: Separate Formal, Breakfast
Heating
- Central
Cooling
- Central Air, Electric, Wall Unit(s)
Appliances
- Included: Gas Range, Gas Cooktop, Dishwasher, Gas Water Heater
- Laundry: In Garage
Features
- Bookcases
- Flooring: Carpet, Tile, Laminate
- Windows: Drapes, Shades/Blinds
- Has fireplace: Yes
- Fireplace features: Wood Burning, Gas Log, Den, Insert
Interior area
- Total structure area: 2,164
- Total interior livable area: 2,164 sqft
Video & virtual tour
Property
Parking
- Parking features: Garage, Carport, Garage Door Opener
- Has garage: Yes
- Has carport: Yes
Features
- Patio & porch: Patio
Lot
- Size: 0.26 Acres
- Features: Alley Access, City Acreage
Details
- Additional structures: Storage
- Parcel number: 16350.01750.00000
Construction
Type & style
- Home type: SingleFamily
- Property subtype: Single Family Residence
Materials
- Brick Veneer
- Foundation: Slab
- Roof: Composition
Condition
- Pre-Owned
- Year built: 1958
Utilities & green energy
- Sewer: Public Sewer
- Water: Public
Green energy
- Energy efficient items: Ceiling Fan(s)
Community & HOA
Community
- Security: Smoke Detector(s)
- Subdivision: Kenwood
HOA
- Has HOA: No
Location
- Region: Odessa
Financial & listing details
- Price per square foot: $134/sqft
- Tax assessed value: $234,467
- Annual tax amount: $2,797
- Date on market: 6/20/2026
- Listing terms: Cash,FHA,VA Loan,Conventional,Other - See Remarks
- Road surface type: Paved
Estimated market value
Not available
Estimated sales range
Not available
Not available
Price history
| Date | Event | Price |
|---|---|---|
| 6/20/2026 | Listed for sale | $290,000+61.2%$134/sqft |
Source:  Petroplex AOR #175628 Report a problem Petroplex AOR #175628 Report a problem | ||
| 5/19/2026 | Price change | $2,100-8.7%$1/sqft |
Source:  Petroplex AOR #165392 Report a problem Petroplex AOR #165392 Report a problem | ||
| 3/3/2026 | Price change | $2,300-8%$1/sqft |
Source: Petroplex AOR #165392 Report a problem | ||
| 1/12/2026 | Listed for rent | $2,500+8.7%$1/sqft |
Source: Petroplex AOR #165392 Report a problem | ||
| 1/12/2026 | Listing removed | $2,300$1/sqft |
Source: Petroplex AOR #162745 Report a problem | ||
| 10/4/2025 | Price change | $2,300-8%$1/sqft |
Source: Petroplex AOR #162745 Report a problem | ||
| 9/3/2025 | Listed for rent | $2,500$1/sqft |
Source: Petroplex AOR #162745 Report a problem | ||
| 8/22/2023 | Listing removed | -- |
Source: Zillow Rentals Report a problem | ||
| 8/7/2023 | Listed for rent | $2,500$1/sqft |
Source: Zillow Rentals Report a problem | ||
| 11/18/2016 | Listing removed | $179,900$83/sqft |
Source: Odessa Board of REALTORS #102058 Report a problem | ||
| 10/18/2016 | Listed for sale | $179,900$83/sqft |
Source: Odessa Board of REALTORS #102058 Report a problem | ||
Public tax history
| Year | Property taxes | Tax assessment |
|---|---|---|
| 2025 | $2,797 -4.9% | $234,467 +0.5% |
| 2024 | $2,942 +3.1% | $233,252 +2.2% |
| 2023 | $2,854 -28.6% | $228,170 -5.1% |
| 2022 | $3,997 +0.6% | $240,324 +4.8% |
| 2021 | $3,975 | $229,288 +11.9% |
| 2020 | -- | $204,983 +5.7% |
| 2019 | $3,007 +5.9% | $193,966 +15.6% |
| 2018 | $2,840 +97.3% | $167,725 +1.7% |
| 2017 | $1,439 | $165,000 -7.3% |
| 2016 | $1,439 | $177,980 |
| 2015 | $1,439 | -- |
| 2014 | $1,439 | $170,842 |
| 2013 | -- | -- |
| 2012 | $1,439 -1.5% | -- |
| 2011 | $1,462 +11.8% | $146,840 +10% |
| 2010 | $1,307 +8.6% | $133,491 +10% |
| 2009 | $1,203 | $121,355 +10% |
| 2008 | -- | $110,323 +10% |
| 2007 | -- | $100,294 +21% |
| 2005 | -- | $82,889 +10% |
| 2004 | -- | $75,354 +10% |
| 2003 | -- | $68,504 +3% |
| 2002 | -- | $66,511 +6.8% |
| 2001 | -- | $62,268 |
| 2000 | -- | $62,268 |
Find assessor info on the county website
Monthly payment
Est. payment
Payment breakdown
Explore the cost of this home by adjusting the details. Changes won't be saved.Climate risks
Neighborhood: Kenwood Estates
Nearby schools
GreatSchools rating
- 3/10Elementary Magnet At IrelandGrades: K-5Distance: 1.1 mi
- 4/10Bonham Junior High SchoolGrades: 6-8Distance: 0.7 mi
- 2/10Permian High SchoolGrades: 9-12Distance: 0.7 mi
Schools provided by the listing agent
- Elementary: Burnet
- Middle: Bonham
- High: Permian
- District: Ector
Source: Petroplex AOR. This data may not be complete. We recommend contacting the local school district to confirm school assignments for this home.
- $306,6003 bd2 ba2.3k sqft3418 Fairlane Ave, Odessa, TX 79762Off Market
- $254,500-- bd-- ba1.6k sqft3422 Fairlane Ave, Odessa, TX 79762Off Market
- $298,200-- bd-- ba2.3k sqft3421 Fairlane Ave, Odessa, TX 79762Off Market
- $304,4003 bd2 ba2.3k sqft3421 Clearmont Ave, Odessa, TX 79762Off Market

- $298,800-- bd-- ba2.1k sqft3419 Fairlane Ave, Odessa, TX 79762Off Market
- $171,800-- bd-- ba1.7k sqft3419 Clearmont Ave, Odessa, TX 79762Off Market
- $258,200-- bd-- ba1.5k sqft3414 Fairlane Ave, Odessa, TX 79762Off Market
- $304,000-- bd-- ba2.3k sqft3423 Fairlane Ave, Odessa, TX 79762Off Market
A local agent can set up tours, give advice and negotiate with sellers.
Similar homes
- $285,0004 bd2 ba2.2k sqft3824 Blossom Ln, Odessa, TX 79762For Sale
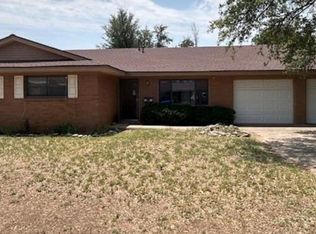 MLS ID #173583, Brandi Phillips, The Real Estate Group. Petroplex AOR
 - $254,9993 bd2 ba2k sqft2909 Chisum Ave, Odessa, TX 79762For Sale
 MLS ID #173329, Lynzy Sousley, Lynzy Sousley Real Estate Group. Petroplex AOR
 - $269,9004 bd2 ba1.6k sqft3508 Clearmont Ave, Odessa, TX 79762For Sale
 MLS ID #175960, Tisha Golden, Copper Key Realty. Petroplex AOR
 - $274,9903 bd2 ba1.8k sqft3846 E Everglade Ave, Odessa, TX 79762For Sale
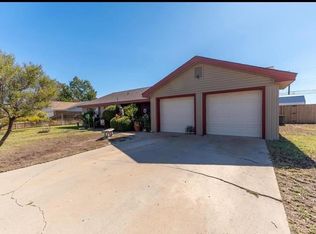 MLS ID #167752, Rene Reyes, All City Real Estate Ltd. Co.. Petroplex AOR
 - $324,9004 bd3 ba2.3k sqft4000 Stillwood Ln, Odessa, TX 79762For SaleMLS ID #175196, Lisa Moody, Heritage Real Estate. Petroplex AOR
- $275,0003 bd2 ba2k sqft4438 Esmond Dr, Odessa, TX 79762For SaleMLS ID #167906, Brent Sims, SIMS & GUESS, REALTORS. Petroplex AOR
- $319,0003 bd2 ba1.7k sqft3946 Lyndale Dr, Odessa, TX 79762For SaleMLS ID #176118, Sandy Thompson, SIMS & GUESS, REALTORS. Petroplex AOR
- $225,9003 bd2 ba1.8k sqft1208 E 51st St, Odessa, TX 79762For SaleMLS ID #176635, Stacey James, The Real Estate Group. Petroplex AOR
- $299,9993 bd2 ba1.8k sqft6503 Amber Dr, Odessa, TX 79762For SaleMLS ID #175456, Keri Taylor, Nicole Howsey Realtors LLC. Petroplex AOR
- $289,0003 bd3 ba2.1k sqft1008 Pine Ave, Odessa, TX 79763For SaleMLS ID #176192, Lynzy Sousley, Lynzy Sousley Real Estate Group. Petroplex AOR
- $274,9003 bd2 ba1.7k sqft1509 E 13th St, Odessa, TX 79761For SaleMLS ID #175308, Gloria Wright/ Damien Wright, Wright Choice Real Estate & Associates LLC. Petroplex AOR
- $270,0003 bd2 ba1.3k sqft5025 Winchester Ave, Odessa, TX 79762For SaleMLS ID #174133, Nancy Aguirre, APEX Real Estate Co.. Petroplex AOR
- $289,0004 bd2 ba1.4k sqft3643 N Dixie Blvd, Odessa, TX 79762For SaleMLS ID #173413, Ramon Gomez, Keller Williams Realty - Midland & Odessa. Petroplex AOR
- $299,9003 bd3 ba2.1k sqft3024 Woodridge Ln, Odessa, TX 79762For SaleMLS ID #167281, Laura Haynes, APEX Real Estate Co.. Petroplex AOR
- $270,0004 bd2 ba1.9k sqft1444 Sandalwood Ln, Odessa, TX 79761For SaleMLS ID #174753, Alekzander Sifuentez, D.E. The Home Boss Group LLC. Petroplex AOR
- $349,9003 bd3 ba2.1k sqft5112 Richardson Dr, Odessa, TX 79762For SaleMLS ID #176003, Lynzy Sousley, Lynzy Sousley Real Estate Group. Petroplex AOR
- $210,0003 bd2 ba1.1k sqft4019 Melody Ln, Odessa, TX 79762For SaleMLS ID #176142, Johni Mcnab, Carrie Shaver Realty, LLC. Petroplex AOR
- $189,9003 bd2 ba1.6k sqft2800 N Century Ave, Odessa, TX 79762For SaleMLS ID #174928, Beatriz Saucedo, Beyond Realty, LLC. Petroplex AOR
- $220,0003 bd2 ba1.4k sqft4210 Winchester Ave, Odessa, TX 79762For SaleMLS ID #175724, Adriana Garcia, Haus Sisters Group, LLC. Petroplex AOR
- $227,0003 bd2 ba1.3k sqft2409 E 25th St, Odessa, TX 79761For SaleMLS ID #175793, Dale Iley, Mission Real Estate. Petroplex AOR
