Fabulous home in Esmond Estate 24X30 (720 sqft) insulated workshop with electrical and bay door for additional parking, RV Parking. Recent carpet, cozy fireplace, spacious primary suite. Sunroom serves as a second living area. Recent garage door. Bonus Morgan Building and a great she-shed! Move-in ready! See today
For sale
$319,000
3946 Lyndale Dr, Odessa, TX 79762
3beds
1,787sqft
:
Get pre-qualified$2,233/mo
Single Family Residence
Built in 1982
8,581 Square Feet Lot
$318,200 Zestimate®
$179/sqft
$-- HOA
What's special
Cozy fireplaceRv parkingBonus morgan buildingGreat she-shedSpacious primary suite
- 30 days |
- 327 |
- 15 |
Zillow last checked:
Listing updated:
Listed by:
Sandy Thompson 432-770-1528,
SIMS & GUESS, REALTORS
Source: Petroplex AOR,MLS#: 176118
Facts & features
Interior
Bedrooms & bathrooms
- Bedrooms: 3
- Bathrooms: 2
- Full bathrooms: 2
Rooms
- Room types: Formal Living, In-Law Plan, Garden/Sun Room
Primary bathroom
- Features: Dual Sinks, Separate Closets, Sequestered Master
Dining room
- Features: Formal Area, Breakfast Bar
Heating
- Central, Electric
Cooling
- Central Air, Electric
Appliances
- Included: Electric Cooktop, Microwave, Disposal, Plumbed For Ice Maker, Dryer Electric, Electric Water Heater
- Laundry: Inside Utility Room
Features
- Pantry
- Flooring: Carpet, Tile, Other
- Doors: Storm Door(s)
- Windows: Storm Window(s), Shades/Blinds
- Has fireplace: Yes
- Fireplace features: Living Room, Other Room
Interior area
- Total structure area: 1,787
- Total interior livable area: 1,787 sqft
Video & virtual tour
Property
Parking
- Total spaces: 2
- Parking features: Garage, Attached, Other - See Remarks, Garage Door Opener
- Attached garage spaces: 2
Features
- Patio & porch: Covered
- Exterior features: Manual Sprinkler
Lot
- Size: 8,581 Square Feet
- Features: Landscaped, Alley Access, Corner Lot
Details
- Additional structures: Storage, Workshop
- Parcel number: 094500019200000
Construction
Type & style
- Home type: SingleFamily
- Property subtype: Single Family Residence
Materials
- Brick Veneer
- Foundation: Slab
- Roof: Composition
Condition
- Pre-Owned
- Year built: 1982
Utilities & green energy
- Sewer: Public Sewer
- Water: Public
Green energy
- Energy efficient items: Ceiling Fan(s)
Community & HOA
Community
- Security: Smoke Detector(s)
- Subdivision: Esmond Estates
HOA
- Has HOA: No
Location
- Region: Odessa
Financial & listing details
- Price per square foot: $179/sqft
- Tax assessed value: $241,702
- Annual tax amount: $2,106
- Date on market: 7/10/2026
- Listing terms: Cash,FHA,VA Loan,Conventional
- Road surface type: Paved
Estimated market value
$318,200
$302,000 - $334,000
$2,219/mo
Price history
| Date | Event | Price |
|---|---|---|
| 7/10/2026 | Listed for sale | $319,000+90%$179/sqft |
Source:  Petroplex AOR #176118 Report a problem Petroplex AOR #176118 Report a problem | ||
| 11/26/2009 | Listing removed | $167,900-1.2%$94/sqft |
Source: Deriso & Haynes Summit Realty #79195 Report a problem | ||
| 10/25/2009 | Price change | $169,900-2.9%$95/sqft |
Source: Systems Engineering, Inc. #79195 Report a problem | ||
| 10/3/2009 | Price change | $174,900-1.7%$98/sqft |
Source: Systems Engineering, Inc. #79195 Report a problem | ||
| 9/18/2009 | Price change | $177,900-1.1%$100/sqft |
Source: Systems Engineering, Inc. #79195 Report a problem | ||
| 8/29/2009 | Listed for sale | $179,900$101/sqft |
Source: Systems Engineering, Inc. #79195 Report a problem | ||
Public tax history
| Year | Property taxes | Tax assessment |
|---|---|---|
| 2025 | $2,107 -0.2% | $241,702 +5.6% |
| 2024 | $2,112 +0.6% | $228,808 +2.4% |
| 2023 | $2,099 -40.2% | $223,407 -5.8% |
| 2022 | $3,510 -0.5% | $237,155 +4.1% |
| 2021 | $3,529 | $227,715 +4.6% |
| 2020 | -- | $217,695 +3.2% |
| 2019 | $3,457 +1.1% | $211,004 +10.8% |
| 2018 | $3,421 +31.1% | $190,375 -2.7% |
| 2017 | $2,608 | $195,637 +8.4% |
| 2016 | $2,608 | $180,500 |
| 2015 | $2,608 | -- |
| 2014 | $2,608 | $173,111 |
| 2013 | -- | -- |
| 2012 | $2,608 -1.9% | -- |
| 2011 | $2,659 +8.7% | $153,139 +0.1% |
| 2010 | $2,447 -7% | $152,937 0% |
| 2009 | $2,631 | $152,979 -3.5% |
| 2008 | -- | $158,447 +41.1% |
| 2007 | -- | $112,308 +10% |
| 2006 | -- | $102,099 +10% |
| 2005 | -- | $92,818 +8.2% |
| 2004 | -- | $85,767 +2.1% |
| 2003 | -- | $84,015 +3.5% |
| 2002 | -- | $81,136 +7.3% |
| 2001 | -- | $75,587 -0.1% |
| 2000 | -- | $75,662 |
Find assessor info on the county website
Monthly payment
Est. payment
Payment breakdown
Explore the cost of this home by adjusting the details. Changes won't be saved.Climate risks
Neighborhood: 79762
Nearby schools
GreatSchools rating
- 6/10Blanton Elementary SchoolGrades: PK-5Distance: 0.9 mi
- 4/10Nimitz Middle SchoolGrades: 6-8Distance: 1.3 mi
- 2/10Permian High SchoolGrades: 9-12Distance: 1 mi
Schools provided by the listing agent
- Elementary: Blanton
- Middle: Wilson-Young
- High: Permian
- District: Ector
Source: Petroplex AOR. This data may not be complete. We recommend contacting the local school district to confirm school assignments for this home.
- $273,600-- bd-- ba1.9k sqft3942 Lyndale Dr, Odessa, TX 79762Off Market
- $284,100-- bd-- ba1.4k sqft4437 Esmond Dr, Odessa, TX 79762Off Market
- $375,4004 bd2 ba1.9k sqft3938 Lyndale Dr, Odessa, TX 79762Off Market
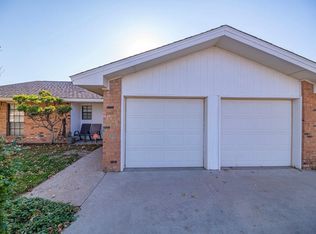
- $242,900-- bd-- ba1.3k sqft4456 N Esmond Dr, Odessa, TX 79762Off Market
- $253,1553 bd2 ba1.5k sqft4452 Esmond Dr, Odessa, TX 79762Off Market
- $358,2005 bd3 ba2.5k sqft5101 Esmond Dr, Odessa, TX 79762Off Market
- $318,9003 bd3 ba1.6k sqft4460 Esmond Dr, Odessa, TX 79762Off Market
- $303,5003 bd3 ba1.7k sqft3949 Lyndale Dr, Odessa, TX 79762Off Market
A local agent can set up tours, give advice and negotiate with sellers.
A local lender can help you make sure your offer is ready when you are.
Similar homes
- $349,9003 bd3 ba2.1k sqft5112 Richardson Dr, Odessa, TX 79762For Sale
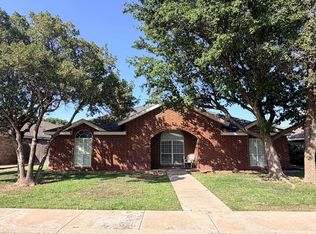 MLS ID #176003, Lynzy Sousley, Lynzy Sousley Real Estate Group. Petroplex AOR
 - $275,0003 bd2 ba2k sqft4438 Esmond Dr, Odessa, TX 79762For Sale
 MLS ID #167906, Brent Sims, SIMS & GUESS, REALTORS. Petroplex AOR
 - $324,9004 bd3 ba2.3k sqft4000 Stillwood Ln, Odessa, TX 79762For Sale
 MLS ID #175196, Lisa Moody, Heritage Real Estate. Petroplex AOR
 - $319,9003 bd2 ba1.4k sqft6202 Oracle Dr, Odessa, TX 79762For Sale
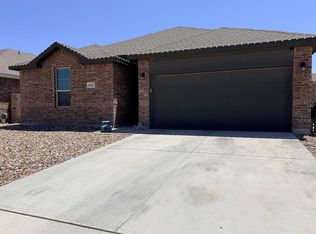 MLS ID #175947, Lynzy Sousley, Lynzy Sousley Real Estate Group. Petroplex AOR
 - $290,0003 bd2 ba2.1k sqft3420 Fairlane Ave, Odessa, TX 79762For SaleMLS ID #175628, Yadira Vasquez, Midessa Real Estate. Petroplex AOR
- $274,9903 bd2 ba1.8k sqft3846 E Everglade Ave, Odessa, TX 79762For SaleMLS ID #167752, Rene Reyes, All City Real Estate Ltd. Co.. Petroplex AOR
- $319,9503 bd2 ba2k sqft3007 Meadow Ridge Ln, Odessa, TX 79762For SaleMLS ID #173459, Peggy Kayser, Heritage Real Estate. Petroplex AOR
- $299,9993 bd2 ba1.8k sqft6503 Amber Dr, Odessa, TX 79762For SaleMLS ID #175456, Keri Taylor, Nicole Howsey Realtors LLC. Petroplex AOR
- $285,0004 bd2 ba2.2k sqft3824 Blossom Ln, Odessa, TX 79762For SaleMLS ID #173583, Brandi Phillips, The Real Estate Group. Petroplex AOR
- $254,9993 bd2 ba2k sqft2909 Chisum Ave, Odessa, TX 79762For SaleMLS ID #173329, Lynzy Sousley, Lynzy Sousley Real Estate Group. Petroplex AOR
- $340,0003 bd2 ba2.1k sqft2301 Stoner Rd, Odessa, TX 79764For SaleMLS ID #176098, Nancy Aguirre, APEX Real Estate Co.. Petroplex AOR
- $315,0002 bd2 ba2.3k sqft4009 Lakeside Dr, Odessa, TX 79762For SaleMLS ID #175300, Clark Owen, eXp Realty LLC. Petroplex AOR
- $270,0003 bd2 ba1.3k sqft5025 Winchester Ave, Odessa, TX 79762For SaleMLS ID #174133, Nancy Aguirre, APEX Real Estate Co.. Petroplex AOR
- $225,9003 bd2 ba1.8k sqft1208 E 51st St, Odessa, TX 79762For SaleMLS ID #176635, Stacey James, The Real Estate Group. Petroplex AOR
- $169,0003 bd2 ba1.5k sqft5012 Locust Ave, Odessa, TX 79762For SaleMLS ID #176666, Trust Key Team @ Trustar Real Estate, TruStar Real Estate. Petroplex AOR
- $285,0003 bd2 ba1.5k sqft6109 Oracle Dr, Odessa, TX 79762For SaleMLS ID #174357, Jessica Meraz, All City Real Estate Ltd. Co.. Petroplex AOR
- $360,0003 bd3 ba2k sqft1900 Twin Falls Dr, Odessa, TX 79762For SaleMLS ID #50096028, Caden Tucker, KW SYNERGY*, 325-692-4488. PBBR
- $359,9904 bd2 ba1.9k sqft5913 Fenway Dr, Odessa, TX 79762For SaleMLS ID #176103, Lance Marker, Heritage Real Estate. Petroplex AOR
- $289,0003 bd3 ba2.1k sqft1008 Pine Ave, Odessa, TX 79763For SaleMLS ID #176192, Lynzy Sousley, Lynzy Sousley Real Estate Group. Petroplex AOR
- $284,9003 bd2 ba1.3k sqft1313 Cajun St, Odessa, TX 79765For SaleMLS ID #176641, Julie Golden, Golden Real Estate-The Golden Collective PLLC. Petroplex AOR
