A beautiful 3/2/2 townhome with a great floorplan & tall ceilings, stainless steel appliances, features include a spacious living room with a gas fireplace, large bedrooms and closets, several built ins throughout. It has an office/flex room that could be used as a 3rd bedroom. Front/backyards are low maintenance turf. Priced to sell, with the added benefit of a seller-paid paint and carpet allowance for qualified buyers. Customize the finishes to match your taste while moving into a great home
For sale
Price cut: $40K (7/7)
$315,000
4009 Lakeside Dr, Odessa, TX 79762
2beds
2,375sqft
:
Get pre-qualified$2,225/mo
Townhouse/Condo/Patio
Built in 1974
5,749 Square Feet Lot
$313,900 Zestimate®
$133/sqft
$-- HOA
What's special
Gas fireplaceGreat floorplanStainless steel appliancesSeveral built ins throughoutLarge bedroomsTall ceilings
- 52 days |
- 233 |
- 8 |
Zillow last checked:
Listing updated:
Listed by:
Clark Owen 432-664-5588,
eXp Realty LLC
Source: Petroplex AOR,MLS#: 175300
Facts & features
Interior
Bedrooms & bathrooms
- Bedrooms: 2
- Bathrooms: 2
- Full bathrooms: 2
Rooms
- Room types: Office
Primary bathroom
- Features: Dual Sinks
Dining room
- Features: Separate Formal, Breakfast
Heating
- Central, Gas
Cooling
- Central Air, Electric
Appliances
- Included: Electric Cooktop, Self Cleaning Oven, Microwave, Dishwasher, Dryer Electric, Gas Water Heater
- Laundry: Inside Utility Room
Features
- Pantry
- Flooring: Carpet, Tile
- Windows: Shutters, Shades/Blinds, Skylight(s)
- Has fireplace: Yes
- Fireplace features: Wood Burning, Gas Log, Living Room
Interior area
- Total structure area: 2,375
- Total interior livable area: 2,375 sqft
Video & virtual tour
Property
Parking
- Total spaces: 2
- Parking features: Garage, Parking Pad, Garage Door Opener
- Garage spaces: 2
Features
- Patio & porch: Covered
Lot
- Size: 5,749 Square Feet
- Dimensions: .132
- Features: Low Maintenance
Details
- Parcel number: 16850.01850.00000
Construction
Type & style
- Home type: Townhouse
- Property subtype: Townhouse/Condo/Patio
Materials
- Masonry
- Foundation: Slab
- Roof: Composition
Condition
- Pre-Owned
- Year built: 1974
Utilities & green energy
- Sewer: Public Sewer
- Water: Public
Green energy
- Energy efficient items: Ceiling Fan(s)
Community & HOA
Community
- Subdivision: Lakeside Estates
HOA
- Has HOA: No
Location
- Region: Odessa
Financial & listing details
- Price per square foot: $133/sqft
- Tax assessed value: $275,187
- Annual tax amount: $6,100
- Date on market: 6/9/2026
- Listing terms: Cash,FHA,VA Loan,Conventional
- Road surface type: Paved
Estimated market value
$313,900
$298,000 - $330,000
$1,991/mo
Price history
| Date | Event | Price |
|---|---|---|
| 7/7/2026 | Price change | $315,000-11.3%$133/sqft |
Source:  Petroplex AOR #175300 Report a problem Petroplex AOR #175300 Report a problem | ||
| 6/9/2026 | Listed for sale | $355,000$149/sqft |
Source: Petroplex AOR #175300 Report a problem | ||
| 3/24/2021 | Listing removed | -- |
Source: Owner Report a problem | ||
| 5/29/2014 | Listing removed | $800 |
Source: Owner Report a problem | ||
| 5/29/2014 | Listed for rent | $800 |
Source: Owner Report a problem | ||
Public tax history
| Year | Property taxes | Tax assessment |
|---|---|---|
| 2025 | $6,122 +5.5% | $275,187 -0.1% |
| 2024 | $5,805 +1.9% | $275,456 +1.9% |
| 2023 | $5,699 -7.2% | $270,346 +1.7% |
| 2022 | $6,144 -1.8% | $265,956 +0.8% |
| 2021 | $6,258 | $263,838 +2.8% |
| 2020 | -- | $256,697 -5.5% |
| 2019 | $4,552 +6.3% | $271,692 +10.6% |
| 2018 | $4,281 +10.4% | $245,588 +1.9% |
| 2017 | $3,878 | $241,061 |
| 2016 | $3,878 | $241,061 |
| 2015 | $3,878 | -- |
| 2014 | $3,878 | $203,760 |
| 2013 | -- | -- |
| 2012 | $3,878 +1.9% | -- |
| 2011 | $3,804 +1.4% | $168,473 +0.1% |
| 2010 | $3,751 -13.3% | $168,372 -13% |
| 2009 | $4,329 | $193,534 +22.1% |
| 2008 | -- | $158,466 +10% |
| 2007 | -- | $144,060 +10% |
| 2006 | -- | $130,964 +10% |
| 2005 | -- | $119,059 +8.8% |
| 2004 | -- | $109,439 +10% |
| 2003 | -- | $99,490 +3.1% |
| 2002 | -- | $96,464 +6.3% |
| 2001 | -- | $90,788 -5.6% |
| 2000 | -- | $96,189 |
Find assessor info on the county website
Monthly payment
Est. payment
Payment breakdown
Explore the cost of this home by adjusting the details. Changes won't be saved.Climate risks
Neighborhood: Lakeside Estates
Nearby schools
GreatSchools rating
- 6/10Blanton Elementary SchoolGrades: PK-5Distance: 0.1 mi
- 4/10Nimitz Middle SchoolGrades: 6-8Distance: 0.5 mi
- 2/10Permian High SchoolGrades: 9-12Distance: 1.1 mi
Schools provided by the listing agent
- Elementary: Blanton
- Middle: Nimitz
- High: Permian
- District: Ector Cnty
Source: Petroplex AOR. This data may not be complete. We recommend contacting the local school district to confirm school assignments for this home.
- $302,300-- bd-- ba2.3k sqft4013 Lakeside Dr, Odessa, TX 79762Off Market
- $350,2003 bd3 ba2.4k sqft4005 Lakeside Dr, Odessa, TX 79762Off Market
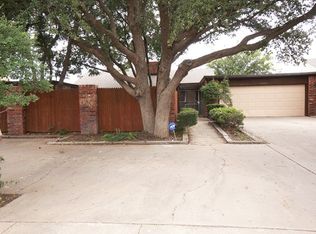
- $292,8003 bd3 ba2.4k sqft4017 Lakeside Dr, Odessa, TX 79762Off Market

- $299,800-- bd-- ba2.2k sqft4001 Lakeside Dr, Odessa, TX 79762Off Market
- $255,1003 bd3 ba1.9k sqft4010 Lakeside Dr, Odessa, TX 79762Off Market
- $236,3003 bd3 ba1.8k sqft4008 Lakeside Dr, Odessa, TX 79762Off Market
- $254,9003 bd3 ba1.9k sqft4012 Lakeside Dr, Odessa, TX 79762Off Market
- $297,800-- bd-- ba2.3k sqft4021 Lakeside Dr, Odessa, TX 79762Off Market
A local agent can set up tours, give advice and negotiate with sellers.
A local lender can help you make sure your offer is ready when you are.
Similar homes
- $345,0003 bd2 ba2.3k sqft4033 Lakeside Dr, Odessa, TX 79762For Sale
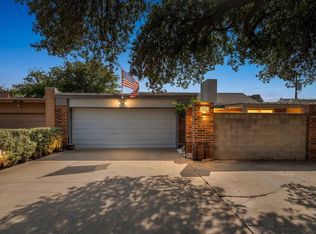 MLS ID #175996, Jeremy Riley, TOM SORRELLS, REALTORS. Petroplex AOR
 - $339,0004 bd3 ba2.5k sqft15 Royal Place Cir, Odessa, TX 79762For Sale
 MLS ID #175962, Denise Hanson, Carrie Shaver Realty, LLC. Petroplex AOR
 - $319,0003 bd2 ba1.7k sqft3946 Lyndale Dr, Odessa, TX 79762For Sale
 MLS ID #176118, Sandy Thompson, SIMS & GUESS, REALTORS. Petroplex AOR
 - $300,0003 bd2 ba2.1k sqft4214 Dakota Ave, Odessa, TX 79762For Sale
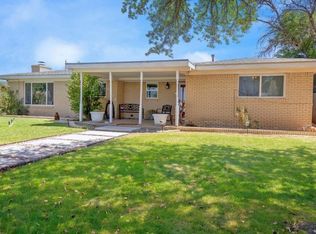 MLS ID #175197, Crystal Mondragon, Home Charm Realty, LLC. Petroplex AOR
 - $350,0004 bd2 ba2.5k sqft3716 Springdale Dr, Odessa, TX 79762For SaleMLS ID #176105, Stephanie McSwain, Fathom Realty. Petroplex AOR
- $299,9993 bd2 ba1.8k sqft6503 Amber Dr, Odessa, TX 79762For SaleMLS ID #175456, Keri Taylor, Nicole Howsey Realtors LLC. Petroplex AOR
- $395,0003 bd3 ba2.6k sqft3959 Lakeside Dr, Odessa, TX 79762For SaleMLS ID #175582, Demi Franco, Home Charm Realty, LLC. Petroplex AOR
- $265,0003 bd2 ba2.2k sqft6200 Eastridge Rd, Odessa, TX 79762For SaleMLS ID #173504, Carrie Shaver, Carrie Shaver Realty, LLC. Petroplex AOR
- $315,0003 bd2 ba1.8k sqft1734 Boise Dr, Odessa, TX 79762For SaleMLS ID #175968, Laura Miller, RE/MAX Energy. Petroplex AOR
- $349,9003 bd3 ba2.1k sqft5112 Richardson Dr, Odessa, TX 79762For SaleMLS ID #176003, Lynzy Sousley, Lynzy Sousley Real Estate Group. Petroplex AOR
- $340,0004 bd2 ba2.3k sqft5009 Locust Ave, Odessa, TX 79762For SaleMLS ID #174356, Michelle Haggerty, Heritage Real Estate. Petroplex AOR
- $305,0003 bd3 ba2.2k sqft2624 E 11th St, Odessa, TX 79761For SaleMLS ID #176423, Brenda Orona, The Real Estate Group. Petroplex AOR
- $319,9503 bd2 ba2k sqft3007 Meadow Ridge Ln, Odessa, TX 79762For SaleMLS ID #173459, Peggy Kayser, Heritage Real Estate. Petroplex AOR
- $349,9004 bd2 ba1.8k sqft5416 Lamont Ave, Odessa, TX 79762For SaleMLS ID #176463, Kimberly Quintero, Real Broker, LLC. Petroplex AOR
- $395,0004 bd3 ba2.7k sqft3001 E 21st St, Odessa, TX 79761For SaleMLS ID #176523, Kimberly Carrasco, Meraki Home Realty, LLC. Petroplex AOR
- $284,9003 bd2 ba1.8k sqft117 Conley Pl, Odessa, TX 79762For SaleMLS ID #166066, Chris Beckett, Pine & Beckett - Chris Beckett. Petroplex AOR
- $269,9004 bd2 ba1.6k sqft3508 Clearmont Ave, Odessa, TX 79762For SaleMLS ID #175960, Tisha Golden, Copper Key Realty. Petroplex AOR
- $279,9993 bd2 ba1.9k sqft2102 Custer Ave, Odessa, TX 79761For SaleMLS ID #173227, David Ade, TRUDY THOMASON REALTY, INC.. Petroplex AOR
- $350,0003 bd3 ba2.2k sqft2320 Bobwhite Dr, Odessa, TX 79761For SaleMLS ID #176255, Timothy Lester, Keller Williams Realty - Midland & Odessa. Petroplex AOR
- $340,0003 bd2 ba1.9k sqft8917 W Swan Rd, Odessa, TX 79763For SaleMLS ID #176361, Crystal Lara, Legacy Real Estate. Petroplex AOR
