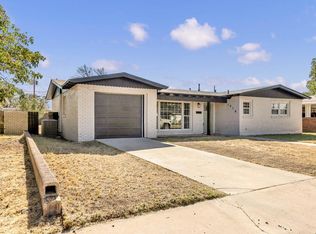
Fully Remodeled Gem with Modern Luxury Finishes!! Welcome to 2102 Custer Ave in Odessa! This fully remodeled single-story brick home blends classic charm with modern luxury. Enjoy an open-concept layout with wood-look flooring, crisp neutral paint, and a floor-to-ceiling tiled fireplace. The chef-inspired kitchen features white cabinetry, dark countertops, subway tile, and a spacious island with a cooktop. The primary bath offers a spa-like retreat with a freestanding soaking tub, dual-vanity LED mirrors, and a tiled walk-in shower!
For sale
Price cut: $5K (10/15)
$274,000
2102 Custer Ave, Odessa, TX 79761
3beds
1,924sqft
Single Family Residence
Built in 1958
8,842 Square Feet Lot
$-- Zestimate®
$142/sqft
$-- HOA
What's special
Crisp neutral paintWood-look flooringFloor-to-ceiling tiled fireplaceFreestanding soaking tubSubway tileDark countertopsChef-inspired kitchen
- 31 days
- 570
- 83
Zillow last checked:
Listing updated:
Listed by:
Chasity Lujan 432-208-0850,
Home Charm Realty, LLC
Source: Petroplex AOR,MLS#: 177533
Facts & features
Interior
Bedrooms & bathrooms
- Bedrooms: 3
- Bathrooms: 2
- Full bathrooms: 2
Rooms
- Room types: Formal Living, Bonus Room
Primary bathroom
- Features: Separate Tub(s), Separate Shower(s), Dual Sinks, Separate Closets
Dining room
- Features: Formal Area, Kitchen, Breakfast Bar
Heating
- Central, Gas, Electric
Cooling
- Central Air, Electric
Appliances
- Included: Electric Cooktop, Dishwasher, Disposal, Refrigerator, Gas Water Heater
- Laundry: Inside Utility Room, Washer Hookup
Features
- Pantry
- Flooring: Carpet, Vinyl
- Has fireplace: Yes
- Fireplace features: Wood Burning, Living Room
Interior area
- Total structure area: 1,924
- Total interior livable area: 1,924 sqft
Video & virtual tour
Property
Parking
- Parking features: Attached
Lot
- Size: 8,842 Square Feet
- Features: Landscaped, Alley Access
Details
- Parcel number: 07000.08732.00000
Construction
Type & style
- Home type: SingleFamily
- Property subtype: Single Family Residence
Materials
- Brick Veneer
- Foundation: Slab
- Roof: Composition
Condition
- Year built: 1958
Utilities & green energy
- Sewer: Public Sewer
- Water: Public
Green energy
- Energy efficient items: Ceiling Fan(s)
Community & HOA
Community
- Security: Smoke Detector(s)
- Subdivision: Crescent Park
HOA
- Has HOA: No
Location
- Region: Odessa
Financial & listing details
- Price per square foot: $142/sqft
- Tax assessed value: $176,538
- Date on market: 9/14/2026
- Listing terms: Cash,FHA,VA Loan,Conventional
- Road surface type: Paved
Estimated market value
Not available
Estimated sales range
Not available
Not available
Price history
| Date | Event | Price |
|---|---|---|
| 10/15/2026 | Price change | $274,000-1.8%$142/sqft |
Source:  Petroplex AOR #177533 Report a problem Petroplex AOR #177533 Report a problem | ||
| 9/14/2026 | Listed for sale | $279,000-0.4%$145/sqft |
Source: Petroplex AOR #177533 Report a problem | ||
| 9/8/2026 | Listing removed | $279,999$146/sqft |
Source: Petroplex AOR #173227 Report a problem | ||
| 7/27/2026 | Price change | $279,999-3.4%$146/sqft |
Source: Petroplex AOR #173227 Report a problem | ||
| 7/10/2026 | Listed for sale | $289,999$151/sqft |
Source: Petroplex AOR #173227 Report a problem | ||
| 6/8/2026 | Listing removed | $289,999$151/sqft |
Source: Petroplex AOR #173227 Report a problem | ||
| 3/19/2026 | Listed for sale | $289,999+1.8%$151/sqft |
Source: Petroplex AOR #173227 Report a problem | ||
| 7/26/2025 | Listing removed | $285,000$148/sqft |
Source: Petroplex AOR #159348 Report a problem | ||
| 6/24/2025 | Price change | $285,000-3.4%$148/sqft |
Source: Petroplex AOR #159348 Report a problem | ||
| 6/12/2025 | Price change | $294,999-1.7%$153/sqft |
Source: Petroplex AOR #159348 Report a problem | ||
| 5/28/2025 | Price change | $299,999-3.2%$156/sqft |
Source: Petroplex AOR #159348 Report a problem | ||
| 4/10/2025 | Listed for sale | $310,000+106.7%$161/sqft |
Source: Petroplex AOR #159348 Report a problem | ||
| 11/18/2024 | Listing removed | $150,000-18%$78/sqft |
Source: Petroplex AOR #153759 Report a problem | ||
| 10/18/2024 | Listed for sale | $183,000-0.5%$95/sqft |
Source: Petroplex AOR #153759 Report a problem | ||
| 10/5/2024 | Listing removed | $184,000-7.5%$96/sqft |
Source: Petroplex AOR #153759 Report a problem | ||
| 9/4/2024 | Price change | $199,000-4.8%$103/sqft |
Source: Petroplex AOR #153759 Report a problem | ||
| 8/24/2024 | Listed for sale | $209,000$109/sqft |
Source: Petroplex AOR #153759 Report a problem | ||
Public tax history
| Year | Property taxes | Tax assessment |
|---|---|---|
| 2026 | -- | $176,538 +3.2% |
| 2025 | $3,806 +228.6% | $171,066 +7.2% |
| 2024 | $1,158 +3.5% | $159,527 +5.6% |
| 2023 | $1,119 +5.1% | $151,052 +7.9% |
| 2022 | $1,065 -1.3% | $139,994 +3.4% |
| 2021 | $1,079 | $135,390 +10% |
| 2020 | -- | $123,083 |
| 2019 | $979 +0.2% | $123,083 -2.5% |
| 2018 | $977 +25.8% | $126,204 +1.6% |
| 2017 | $777 | $124,268 |
| 2016 | $777 | $124,268 |
| 2015 | $777 | -- |
| 2014 | $777 | $117,287 |
| 2013 | -- | -- |
| 2012 | $777 -2.1% | -- |
| 2011 | $794 +11% | $94,686 +7.5% |
| 2010 | $715 +10.7% | $88,100 +10% |
| 2009 | $646 | $80,091 +10% |
| 2008 | -- | $72,810 +10% |
| 2007 | -- | $66,191 +10% |
| 2006 | -- | $60,174 +10% |
| 2005 | -- | $54,704 +10% |
| 2004 | -- | $49,731 +3.4% |
| 2003 | -- | $48,080 +2.5% |
| 2002 | -- | $46,887 +5.7% |
| 2001 | -- | $44,358 |
| 2000 | -- | $44,358 |
Find assessor info on the county website
Monthly payment
Est. payment
Payment breakdown
Explore the cost of this home by adjusting the details. Changes won't be saved.Climate risks
Neighborhood: 79761
Nearby schools
Schools provided by the listing agent
- Elementary: Ireland
- Middle: Nimitz
- High: Permian
- District: Ector
Source: Petroplex AOR. This data may not be complete. We recommend contacting the local school district to confirm school assignments for this home.

Similar homes
- $299,9993 bd2 ba2k sqft1418 Glenwood Ave, Odessa, TX 79761For Sale
 MLS ID #178091, Crystal Mondragon, Home Charm Realty, LLC. Petroplex AOR
 - $275,0003 bd2 ba1.9k sqft2607 Cimmaron Ave, Midland, TX 79705For Sale
 MLS ID #177563, Susan Palmer, Legacy Real Estate. Petroplex AOR
 - $299,9003 bd2 ba1.8k sqft2514 Bonham Ave, Odessa, TX 79761For Sale
 MLS ID #176496, Ricky Chandler, Rick Chandler Real Estate. Petroplex AOR
 - $299,0003 bd2 ba2k sqft4631 Garden Ln, Odessa, TX 79761For Sale
 MLS ID #177962, Penny Jordan, The Real Estate Group. Petroplex AOR
