Gem in centrally located & established neighborhood. Full of charm offering 2 spacious living areas: formal w/flexibilty to be combo formal living/dining & den area w/wonderful fireplace opening to a kitchen w/abundant storage & countertop workspace + great window overlooking backyard. Spacious primary bedroom + 2 guest bedrooms. Spacious shower in main bathroom & tub w/showerhead in guest bathroom. Enclosed patio gives extra room. Front entry 2-garage. 2 LARGE BACKYARD AREAS SEPARATED BY FENCE + DESIGNATED AREA TO PARK TRAILER/RV.
For sale
Price cut: $20K (10/5)
$275,000
2607 Cimmaron Ave, Midland, TX 79705
3beds
1,989sqft
Single Family Residence
Built in 1959
10,802 Square Feet Lot
$-- Zestimate®
$138/sqft
$-- HOA
What's special
Wonderful fireplaceSpacious primary bedroomGreat window overlooking backyard
- 33 days
- 377
- 27
Zillow last checked:
Listing updated:
Listed by:
Susan Palmer 432-978-7816,
Legacy Real Estate
Source: Petroplex AOR,MLS#: 177563
Facts & features
Interior
Bedrooms & bathrooms
- Bedrooms: 3
- Bathrooms: 2
- Full bathrooms: 2
Rooms
- Room types: Garden/Sun Room
Primary bathroom
- Features: None
Dining room
- Features: Breakfast
Heating
- Central, Gas
Cooling
- Central Air, Electric
Appliances
- Included: Free Standing Gas, Dishwasher, Disposal, Gas Water Heater
- Laundry: Inside Utility Room
Features
- Bookcases
- Flooring: Carpet, Tile
- Windows: Drapes, Shades/Blinds
- Has fireplace: Yes
- Fireplace features: Wood Burning, Living Room
Interior area
- Total structure area: 1,989
- Total interior livable area: 1,989 sqft
Video & virtual tour
Property
Parking
- Total spaces: 2
- Parking features: None, Garage Door Opener
- Garage spaces: 2
Features
- Patio & porch: Patio
- Exterior features: Manual Sprinkler, Other - See Remarks
Lot
- Size: 10,802 Square Feet
- Features: Landscaped, Alley Access
Details
- Additional structures: Storage
- Parcel number: 873378074
Construction
Type & style
- Home type: SingleFamily
- Property subtype: Single Family Residence
Materials
- Brick Veneer
- Foundation: Slab
- Roof: Composition
Condition
- Pre-Owned
- Year built: 1959
Utilities & green energy
- Sewer: Public Sewer
- Water: Public
Green energy
- Energy efficient items: Ceiling Fan(s)
Community & HOA
Community
- Subdivision: Fannin Terrace
HOA
- Has HOA: No
Location
- Region: Midland
Financial & listing details
- Price per square foot: $138/sqft
- Tax assessed value: $236,550
- Annual tax amount: $1,011
- Date on market: 9/15/2026
- Listing terms: Cash,Conventional
- Road surface type: Paved
Estimated market value
Not available
Estimated sales range
Not available
Not available
Price history
| Date | Event | Price |
|---|---|---|
| 10/5/2026 | Price change | $275,000-6.8%$138/sqft |
Source:  PBBR #50098178 Report a problem PBBR #50098178 Report a problem | ||
| 9/10/2026 | Listed for sale | $295,000$148/sqft |
Source: PBBR #50098178 Report a problem | ||
Public tax history
| Year | Property taxes | Tax assessment |
|---|---|---|
| 2025 | $1,202 -4.3% | $236,550 -3.3% |
| 2024 | $1,257 +3% | $244,690 +1.4% |
| 2023 | $1,221 -11.6% | $241,350 +3% |
| 2022 | $1,381 +7.8% | $234,400 +4.5% |
| 2021 | $1,281 | $224,240 +4% |
| 2020 | $1,281 +0.8% | $215,580 |
| 2019 | $1,271 | $215,580 +11.7% |
| 2018 | $1,271 | $192,920 -4.8% |
| 2017 | -- | $202,690 -1.3% |
| 2016 | -- | $205,380 |
| 2015 | -- | $205,380 +7.8% |
| 2014 | -- | $190,600 +9.4% |
| 2013 | -- | $174,180 +4% |
| 2012 | -- | $167,540 +1% |
| 2011 | -- | $165,890 +9.6% |
| 2010 | -- | $151,320 +10% |
| 2009 | -- | $137,570 +10% |
| 2008 | -- | $125,060 +10% |
| 2007 | -- | $113,690 +10% |
| 2006 | $1,244 | $103,360 +10% |
| 2005 | -- | $93,960 +2.2% |
| 2004 | -- | $91,910 +13.5% |
| 2003 | -- | $80,970 +6.6% |
| 2002 | -- | $75,970 +1.7% |
| 2001 | -- | $74,720 |
Find assessor info on the county website
Monthly payment
Est. payment
Payment breakdown
Explore the cost of this home by adjusting the details. Changes won't be saved.Climate risks
Neighborhood: 79705
Nearby schools
Schools provided by the listing agent
- Elementary: Fannin
- Middle: San Jacinto
- High: Midland
- District: Midland
Source: Petroplex AOR. This data may not be complete. We recommend contacting the local school district to confirm school assignments for this home.
Similar homes
- $265,0003 bd2 ba1.8k sqft1421 Sandalwood Ln, Odessa, TX 79761For Sale
 MLS ID #177984, Camri Hubbard, Fathom Realty. Petroplex AOR
 - $274,0003 bd2 ba1.9k sqft2102 Custer Ave, Odessa, TX 79761For Sale
 MLS ID #177533, Chasity Lujan, Home Charm Realty, LLC. Petroplex AOR
 - $299,9993 bd2 ba2k sqft1418 Glenwood Ave, Odessa, TX 79761For Sale
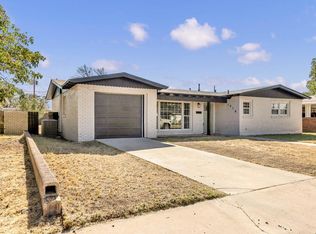 MLS ID #178091, Crystal Mondragon, Home Charm Realty, LLC. Petroplex AOR
 - $279,9994 bd2 ba2k sqft3412 Boulder Ave, Odessa, TX 79762For Sale
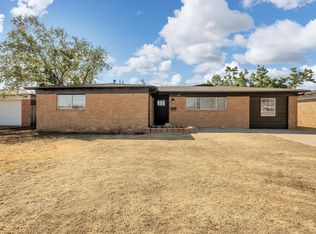 MLS ID #177516, Marissa Sierra, Beyond Realty, LLC. Petroplex AOR
