Spacious 4-bedroom, 2-bath home with room to spread out! Enjoy multiple living spaces, an oversized kitchen with abundant cabinet and counter space, and a spacious primary suite featuring an updated bathroom and an exceptionally large walk-in closet. Skylights bring in natural light, while the covered patio is perfect for relaxing or entertaining. A detached shop/storage building provides extra space for projects or storage, and mature trees create beautiful curb appeal.
For sale
Price cut: $10K (9/27)
$314,900
3716 Springdale Dr, Odessa, TX 79762
4beds
2,522sqft
Single Family Residence
Built in 1961
7,971 Square Feet Lot
$-- Zestimate®
$125/sqft
$-- HOA
What's special
Updated bathroomMultiple living spacesExceptionally large walk-in closetSpacious primary suite
- 93 days
- 580
- 41
Zillow last checked:
Listing updated:
Listed by:
Stephanie McSwain 432-978-1724,
Fathom Realty
Source: Petroplex AOR,MLS#: 176105
Facts & features
Interior
Bedrooms & bathrooms
- Bedrooms: 4
- Bathrooms: 2
- Full bathrooms: 2
Rooms
- Room types: Bonus Room
Primary bathroom
- Features: Other - See Remarks
Dining room
- Features: Separate Formal, Breakfast
Heating
- Central, Gas
Cooling
- Central Air, Electric
Appliances
- Included: Electric Range, 2+ Ovens, Dishwasher, Gas Water Heater
- Laundry: Inside Utility Room, Sink
Features
- Pantry
- Flooring: Carpet, Vinyl, Tile
- Windows: Shades/Blinds, Skylight(s)
- Has fireplace: Yes
- Fireplace features: Wood Burning, Gas Log, Living Room
Interior area
- Total structure area: 2,522
- Total interior livable area: 2,522 sqft
Video & virtual tour
Property
Parking
- Total spaces: 2
- Parking features: Garage, Attached, Garage Door Opener
- Attached garage spaces: 2
Features
- Patio & porch: Patio, Covered
- Exterior features: Auto Sprinkler
Lot
- Size: 7,971 Square Feet
- Features: Landscaped, Alley Access
Details
- Additional structures: Storage, Workshop
- Parcel number: 29700.02810.00000
Construction
Type & style
- Home type: SingleFamily
- Property subtype: Single Family Residence
Materials
- Brick Veneer
- Foundation: Slab
- Roof: Composition
Condition
- Pre-Owned
- Year built: 1961
Utilities & green energy
- Sewer: Public Sewer
- Water: Public
Green energy
- Energy efficient items: Ceiling Fan(s)
Community & HOA
Community
- Security: Smoke Detector(s)
- Subdivision: Springdale
HOA
- Has HOA: No
Location
- Region: Odessa
Financial & listing details
- Price per square foot: $125/sqft
- Tax assessed value: $297,662
- Annual tax amount: $4,102
- Date on market: 7/10/2026
- Listing terms: Cash,FHA,VA Loan,Conventional
- Road surface type: Paved
Estimated market value
Not available
Estimated sales range
Not available
Not available
Price history
| Date | Event | Price |
|---|---|---|
| 9/27/2026 | Price change | $314,900-3.1%$125/sqft |
Source:  PBBR #50096623 Report a problem PBBR #50096623 Report a problem | ||
| 8/21/2026 | Price change | $324,900-4.4%$129/sqft |
Source:  Petroplex AOR #176105 Report a problem Petroplex AOR #176105 Report a problem | ||
| 8/3/2026 | Price change | $339,900-2.9%$135/sqft |
Source: Petroplex AOR #176105 Report a problem | ||
| 7/9/2026 | Listed for sale | $350,000+25%$139/sqft |
Source: PBBR #50096623 Report a problem | ||
| 7/1/2019 | Sold | -- |
Source: Agent Provided Report a problem | ||
| 5/16/2019 | Price change | $279,900-3.5%$111/sqft |
Source: Odessa Board of REALTORS #113587 Report a problem | ||
| 3/15/2019 | Price change | $290,000-4%$115/sqft |
Source: Odessa Board of REALTORS #112500 Report a problem | ||
| 3/2/2019 | Listed for sale | $302,000$120/sqft |
Source: Odessa Board of REALTORS #112500 Report a problem | ||
Public tax history
| Year | Property taxes | Tax assessment |
|---|---|---|
| 2026 | -- | $297,662 -3.1% |
| 2025 | $4,102 -2.5% | $307,241 -0.2% |
| 2024 | $4,209 +3.2% | $307,925 +2.5% |
| 2023 | $4,077 -22.7% | $300,309 -2.9% |
| 2022 | $5,278 -0.3% | $309,236 +5.8% |
| 2021 | $5,297 | $292,361 +6% |
| 2020 | -- | $275,817 +9.7% |
| 2019 | $3,547 +0.7% | $251,325 +16.1% |
| 2018 | $3,523 -9.9% | $216,389 +2.7% |
| 2017 | $3,912 | $210,762 |
| 2016 | $3,912 | $210,762 |
| 2015 | $3,912 | -- |
| 2014 | $3,912 | $202,107 |
| 2013 | -- | -- |
| 2012 | $3,912 +201.2% | -- |
| 2011 | $1,298 +3.3% | $170,518 +0.4% |
| 2010 | $1,257 +11.8% | $169,784 +10% |
| 2009 | $1,125 | $154,349 +10% |
| 2008 | -- | $140,317 +10% |
| 2007 | -- | $127,561 +10% |
| 2006 | -- | $115,965 +10% |
| 2005 | -- | $105,423 +5.5% |
| 2004 | -- | $99,929 +8.5% |
| 2003 | -- | $92,106 +5% |
| 2002 | -- | $87,705 +0.4% |
| 2001 | -- | $87,332 |
| 2000 | -- | $87,332 |
Find assessor info on the county website
Monthly payment
Est. payment
Payment breakdown
Explore the cost of this home by adjusting the details. Changes won't be saved.Climate risks
Neighborhood: Springdale
Nearby schools
Schools provided by the listing agent
- Elementary: Ireland
- Middle: Nimitz
- High: Permian
- District: Ector
Source: Petroplex AOR. This data may not be complete. We recommend contacting the local school district to confirm school assignments for this home.

Similar homes
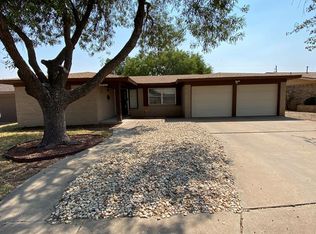
- $310,0003 bd2 ba2.1k sqft5216 Arbor Ct, Odessa, TX 79762For Sale
 MLS ID #178131, Donavon Earl, D.E. The Home Boss Group LLC. Petroplex AOR
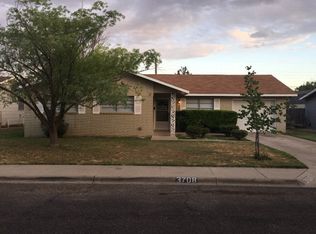
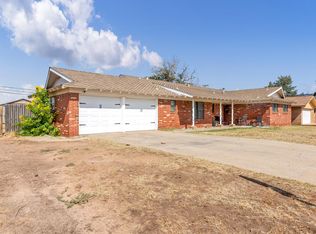
 - $305,0003 bd3 ba1.9k sqft4001 E 37th St, Odessa, TX 79762For Sale
 MLS ID #177774, Melinda Velasquez, Home Charm Realty, LLC. Petroplex AOR
 - $324,9994 bd3 ba2.3k sqft1101 E 56th St, Odessa, TX 79762For Sale
 MLS ID #176959, Jesse Joe Molinar, D.E. The Home Boss Group LLC. Petroplex AOR
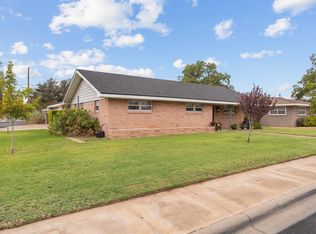
 - $349,9904 bd2 ba2.7k sqft2101 Redbud Ave, Odessa, TX 79761For Sale
 MLS ID #177992, Andy Arellano, Casabella Group LLC. Petroplex AOR
