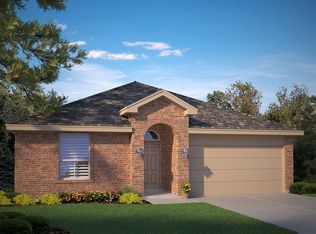
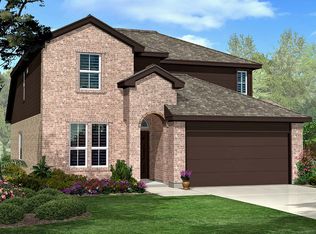
Beautiful 3-bedroom, 2-bath home with an open floor plan and a huge backyard in desirable Yukon Ridge! This move-in-ready home features extended concrete, a storm door, and many additional upgrades. Pride of ownership is evident from the moment you walk through the door. The spacious layout is perfect for everyday living and entertaining. Don't miss this well-maintained home in a great location—it won't last long! Call your realtor for a showing today!
For sale
Price cut: $5K (10/8)
$299,999
6202 Oracle Dr, Odessa, TX 79762
3beds
1,478sqft
Single Family Residence
Built in 2023
5,880 Square Feet Lot
$-- Zestimate®
$203/sqft
$-- HOA
What's special
- 105 days
- 115
- 3
Zillow last checked:
Listing updated:
Listed by:
Lynzy Sousley 432-638-1124,
Lynzy Sousley Real Estate Group
Source: Petroplex AOR,MLS#: 175947
Facts & features
Interior
Bedrooms & bathrooms
- Bedrooms: 3
- Bathrooms: 2
- Full bathrooms: 2
Rooms
- Room types: None
Primary bathroom
- Features: Dual Sinks
Dining room
- Features: Kitchen, Breakfast Bar
Heating
- Central, Gas
Cooling
- Central Air, Electric
Appliances
- Included: Gas Range, Microwave, Disposal, Plumbed For Ice Maker, Dryer Electric, Gas Water Heater
- Laundry: Inside Utility Room
Features
- High Ceilings, Pantry
- Flooring: Carpet, Vinyl
- Doors: Storm Door(s)
- Windows: Thermopane Window(s), Drapes, Shades/Blinds
- Has fireplace: No
- Fireplace features: None
Interior area
- Total structure area: 1,478
- Total interior livable area: 1,478 sqft
Video & virtual tour
Property
Parking
- Parking features: Garage, Garage Door Opener
- Has garage: Yes
Features
- Patio & porch: Covered
Lot
- Size: 5,880 Square Feet
- Features: Landscaped, Low Maintenance
Details
- Parcel number: 37375.00402.00000
Construction
Type & style
- Home type: SingleFamily
- Property subtype: Single Family Residence
Materials
- Brick Veneer, Wood Siding
- Foundation: Slab
- Roof: Composition
Condition
- Pre-Owned
- Year built: 2023
Details
- Warranty included: Yes
Utilities & green energy
- Sewer: Public Sewer
- Water: Public
Green energy
- Energy efficient items: Thermostat, Ceiling Fan(s)
Community & HOA
Community
- Security: Smoke Detector(s)
- Subdivision: Yukon Ridge
HOA
- Has HOA: No
Location
- Region: Odessa
Financial & listing details
- Price per square foot: $203/sqft
- Tax assessed value: $276,191
- Annual tax amount: $5,500
- Date on market: 7/3/2026
- Listing terms: Cash,FHA,VA Loan,Conventional
- Road surface type: Paved
Estimated market value
Not available
Estimated sales range
Not available
Not available
Price history
| Date | Event | Price |
|---|---|---|
| 10/8/2026 | Price change | $299,999-1.6%$203/sqft |
Source:  Petroplex AOR #175947 Report a problem Petroplex AOR #175947 Report a problem | ||
| 9/16/2026 | Price change | $304,999-1.6%$206/sqft |
Source: Petroplex AOR #175947 Report a problem | ||
| 8/14/2026 | Price change | $309,900-1.6%$210/sqft |
Source: Petroplex AOR #175947 Report a problem | ||
| 8/11/2026 | Price change | $314,900-1.6%$213/sqft |
Source: Petroplex AOR #175947 Report a problem | ||
| 7/22/2026 | Price change | $319,900-1.5%$216/sqft |
Source: Petroplex AOR #175947 Report a problem | ||
| 7/3/2026 | Listed for sale | $324,900$220/sqft |
Source: Petroplex AOR #175947 Report a problem | ||
Public tax history
| Year | Property taxes | Tax assessment |
|---|---|---|
| 2026 | -- | $276,191 +2.8% |
| 2025 | $3,386 +9% | $268,707 +10.6% |
| 2024 | $3,107 +594% | $242,980 +1044.1% |
| 2023 | $448 | $21,238 |
Find assessor info on the county website
Monthly payment
Est. payment
Payment breakdown
Explore the cost of this home by adjusting the details. Changes won't be saved.Climate risks
Neighborhood: 79762
Nearby schools
Schools provided by the listing agent
- Elementary: Ross
- Middle: Wilson-Young
- High: Permian
- District: Ector
Source: Petroplex AOR. This data may not be complete. We recommend contacting the local school district to confirm school assignments for this home.
Similar homes
- $289,0003 bd2 ba1.4k sqft1804 Twin Falls Dr, Odessa, TX 79762For Sale
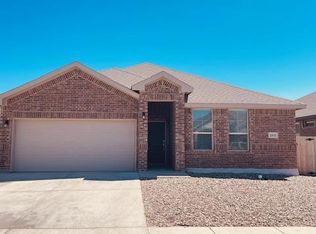 MLS ID #177540, Colton Robbins, Starz Realty. Petroplex AOR
 - $299,0003 bd2 ba1.8k sqft2012 Boise Dr, Odessa, TX 79762For Sale
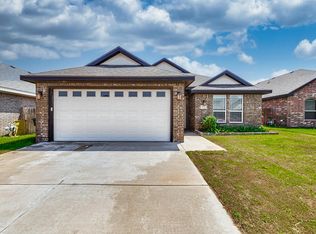 MLS ID #177047, Adriana Ontiveros, Home Charm Realty, LLC. Petroplex AOR
 - $299,9993 bd2 ba2.1k sqft4214 Dakota Ave, Odessa, TX 79762For Sale
 MLS ID #178089, Crystal Mondragon, Home Charm Realty, LLC. Petroplex AOR
 - $305,0003 bd2 ba1.8k sqft1734 Boise Dr, Odessa, TX 79762For Sale
 MLS ID #175968, Laura Miller, RE/MAX Energy. Petroplex AOR
