Welcome to this beautiful 3 bedroom, 2-bath home in the desirable Yukon Ridge community of Odessa. Built in 2024, this move in ready home features an open concept layout, a modern kitchen with ample cabinet space, a spacious primary suite with a walk in closet, two additional bedrooms, a 2 car garage, and a fenced backyard. Conveniently located near schools, shopping, dining, and major roadways, this home is ready for its new owner.
For sale
$345,000
6304 Liam St, Odessa, TX 79762
3beds
1,527sqft
Single Family Residence
Built in 2024
5,662 Square Feet Lot
$343,400 Zestimate®
$226/sqft
$-- HOA
What's special
Fenced backyardTwo additional bedroomsOpen concept layout
- 43 days
- 45
- 2
Zillow last checked:
Listing updated:
Listed by:
Dale Iley 210-690-0050,
Mission Real Estate
Source: Petroplex AOR,MLS#: 176374
Facts & features
Interior
Bedrooms & bathrooms
- Bedrooms: 3
- Bathrooms: 2
- Full bathrooms: 2
Rooms
- Room types: Family Room
Primary bathroom
- Features: Other - See Remarks
Dining room
- Features: Kitchen
Heating
- Central, Gas
Cooling
- Central Air, Gas
Appliances
- Included: Electric Range, Microwave, Dishwasher, Gas Water Heater
- Laundry: Inside Utility Room
Features
- Other - See Remarks, Pantry
- Flooring: Carpet, Tile
- Has fireplace: Yes
- Fireplace features: Wood Burning
Interior area
- Total structure area: 1,527
- Total interior livable area: 1,527 sqft
Video & virtual tour
Property
Parking
- Total spaces: 2
- Parking features: Garage, Attached
- Attached garage spaces: 2
Features
- Patio & porch: Covered
Lot
- Size: 5,662 Square Feet
- Features: Other - See Remarks
Details
- Parcel number: 37375.00508.00000
Construction
Type & style
- Home type: SingleFamily
- Property subtype: Single Family Residence
Materials
- Brick Veneer
- Foundation: Slab
- Roof: Composition
Condition
- Pre-Owned
- Year built: 2024
Utilities & green energy
- Sewer: Public Sewer
- Water: Public
Green energy
- Energy efficient items: Other - See Remarks
Community & HOA
Community
- Subdivision: Yukon Ridge
HOA
- Has HOA: No
Location
- Region: Odessa
Financial & listing details
- Price per square foot: $226/sqft
- Tax assessed value: $265,411
- Annual tax amount: $3,352
- Date on market: 7/22/2026
- Listing terms: Cash,FHA,VA Loan,Conventional
- Road surface type: Paved
Estimated market value
$343,400
$326,000 - $361,000
$2,609/mo
Price history
| Date | Event | Price |
|---|---|---|
| 7/22/2026 | Listed for sale | $345,000+23.7%$226/sqft |
Source:  Petroplex AOR #176374 Report a problem Petroplex AOR #176374 Report a problem | ||
| 3/18/2024 | Listing removed | -- |
Source: Petroplex AOR #148738 Report a problem | ||
| 2/27/2024 | Price change | $278,990+0.7%$183/sqft |
Source: Petroplex AOR #148738 Report a problem | ||
| 2/6/2024 | Price change | $276,990+3.4%$181/sqft |
Source:  DR Horton Report a problem DR Horton Report a problem | ||
| 2/5/2024 | Price change | $267,990-1.5%$176/sqft |
Source: Petroplex AOR #148738 Report a problem | ||
| 1/23/2024 | Price change | $271,990+1.5%$178/sqft |
Source: DR Horton Report a problem | ||
| 1/18/2024 | Listed for sale | $267,990$176/sqft |
Source: DR Horton Report a problem | ||
Public tax history
| Year | Property taxes | Tax assessment |
|---|---|---|
| 2025 | $3,352 +701.1% | $265,411 +1236.7% |
| 2024 | $418 0% | $19,855 |
| 2023 | $419 | $19,855 |
Find assessor info on the county website
Monthly payment
Est. payment
Payment breakdown
Explore the cost of this home by adjusting the details. Changes won't be saved.Climate risks
Neighborhood: 79762
Nearby schools
Schools provided by the listing agent
- Elementary: Ross
- Middle: Wilson-Young
- High: Permian
- District: Ector Cnty
Source: Petroplex AOR. This data may not be complete. We recommend contacting the local school district to confirm school assignments for this home.
Similar homes
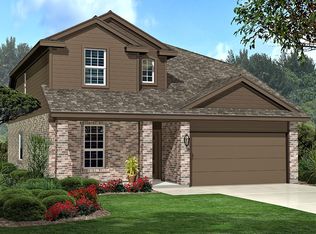
- $309,9003 bd2 ba1.4k sqft6202 Oracle Dr, Odessa, TX 79762For Sale
 MLS ID #175947, Lynzy Sousley, Lynzy Sousley Real Estate Group. Petroplex AOR
 - $350,0004 bd2 ba1.8k sqft6318 Liam St, Odessa, TX 79762For Sale
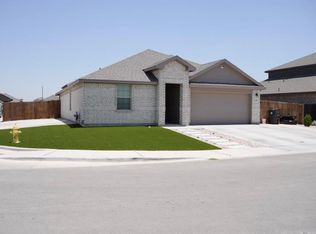 MLS ID #175744, Jeseraie Moore, Monument Realty. Petroplex AOR
 - $349,9004 bd2 ba1.7k sqft1825 Ballpark Dr, Odessa, TX 79762For Sale
 MLS ID #175267, Denise VanCleave, Kirk Strahan Realty. Petroplex AOR
 - $349,9004 bd2 ba1.8k sqft5416 Lamont Ave, Odessa, TX 79762For Sale
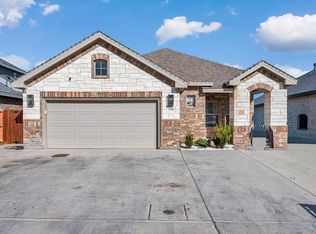 MLS ID #176463, Kimberly Quintero, Real Broker, LLC. Petroplex AOR
