A rare find! This home offers two master bedrooms, each with a private en-suite bathroom - perfect for extended family, guests, or a luxurious primary suite option. The bright bonus sunroom adds even more living space and can easily be transformed into a playroom, home office, media room, workout area, or game room.
For sale
Price cut: $9.6K (7/1)
$324,900
4000 Stillwood Ln, Odessa, TX 79762
4beds
2,384sqft
Single Family Residence
Built in 1961
0.25 Acres Lot
$-- Zestimate®
$136/sqft
$-- HOA
What's special
Bright bonus sunroomTwo master bedroomsPrivate en-suite bathroom
- 73 days |
- 232 |
- 7 |
Zillow last checked:
Listing updated:
Listed by:
Lisa Moody 432-978-3767,
Heritage Real Estate
Source: Petroplex AOR,MLS#: 175196
Facts & features
Interior
Bedrooms & bathrooms
- Bedrooms: 4
- Bathrooms: 3
- Full bathrooms: 3
Rooms
- Room types: Den, Other - See Remarks
Primary bathroom
- Features: Dual Sinks, Separate Closets, Sequestered Master
Dining room
- Features: Formal Area, Breakfast
Heating
- Central, Gas
Cooling
- Central Air, Electric
Appliances
- Included: Gas Range, Microwave, Dishwasher, Gas Water Heater
- Laundry: Inside Utility Room
Features
- Flooring: Carpet, Tile
- Doors: Storm Door(s)
- Windows: Drapes
- Has fireplace: Yes
- Fireplace features: Living Room
Interior area
- Total structure area: 2,384
- Total interior livable area: 2,384 sqft
Video & virtual tour
Property
Parking
- Parking features: Carport
- Has carport: Yes
Lot
- Size: 0.25 Acres
- Features: Landscaped, Alley Access, Corner Lot
Details
- Additional structures: Storage
- Parcel number: 16350.03680.00000
Construction
Type & style
- Home type: SingleFamily
- Property subtype: Single Family Residence
Materials
- Brick Veneer
- Foundation: Slab
- Roof: Composition
Condition
- Pre-Owned
- Year built: 1961
Details
- Warranty included: Yes
Utilities & green energy
- Sewer: Public Sewer
- Water: Public
Green energy
- Energy efficient items: Ceiling Fan(s)
Community & HOA
Community
- Security: Security System Owned, Smoke Detector(s)
- Subdivision: Kenwood Estates
HOA
- Has HOA: No
Location
- Region: Odessa
Financial & listing details
- Price per square foot: $136/sqft
- Tax assessed value: $230,454
- Annual tax amount: $2,725
- Date on market: 6/4/2026
- Listing terms: Cash,FHA,VA Loan,Conventional
- Road surface type: Paved
Estimated market value
Not available
Estimated sales range
Not available
Not available
Price history
| Date | Event | Price |
|---|---|---|
| 7/1/2026 | Price change | $324,900-2.9%$136/sqft |
Source:  Petroplex AOR #175196 Report a problem Petroplex AOR #175196 Report a problem | ||
| 6/20/2026 | Price change | $334,500-3%$140/sqft |
Source: Petroplex AOR #175196 Report a problem | ||
| 6/4/2026 | Listed for sale | $344,900+53.3%$145/sqft |
Source: Petroplex AOR #175196 Report a problem | ||
| 1/6/2018 | Listing removed | $225,000$94/sqft |
Source: Odessa Board of REALTORS #106939 Report a problem | ||
| 12/16/2017 | Listed for sale | $225,000$94/sqft |
Source: Odessa Board of REALTORS #106939 Report a problem | ||
Public tax history
| Year | Property taxes | Tax assessment |
|---|---|---|
| 2025 | $2,726 -7.7% | $230,454 -1.5% |
| 2024 | $2,954 +7.4% | $233,952 +5.4% |
| 2023 | $2,749 -22.8% | $221,976 +2.3% |
| 2022 | $3,563 -1.2% | $216,970 +6.3% |
| 2021 | $3,607 | $204,030 +0.8% |
| 2020 | -- | $202,343 +5.9% |
| 2019 | $4,057 +7.6% | $191,156 +16.2% |
| 2018 | $3,772 +26% | $164,550 +2.7% |
| 2017 | $2,992 | $160,202 |
| 2016 | $2,992 | $160,202 |
| 2015 | $2,992 | -- |
| 2014 | $2,992 | $153,655 |
| 2013 | -- | -- |
| 2012 | $2,992 -1.1% | -- |
| 2011 | $3,026 -6.4% | $134,001 -7.7% |
| 2010 | $3,233 -0.8% | $145,136 -0.4% |
| 2009 | $3,261 | $145,780 -1.9% |
| 2008 | -- | $148,678 +35.9% |
| 2007 | -- | $109,441 +10% |
| 2006 | -- | $99,492 +7.4% |
| 2005 | -- | $92,618 +4.8% |
| 2004 | -- | $88,401 +7.7% |
| 2003 | -- | $82,065 +7.6% |
| 2002 | -- | $76,288 +0.4% |
| 2001 | -- | $75,969 |
| 2000 | -- | $75,969 |
Find assessor info on the county website
Monthly payment
Est. payment
Payment breakdown
Explore the cost of this home by adjusting the details. Changes won't be saved.Climate risks
Neighborhood: Kenwood Estates
Nearby schools
GreatSchools rating
- 6/10Blanton Elementary SchoolGrades: PK-5Distance: 0.4 mi
- 4/10Nimitz Middle SchoolGrades: 6-8Distance: 0.5 mi
- 2/10Permian High SchoolGrades: 9-12Distance: 1 mi
Schools provided by the listing agent
- Elementary: Blanton
- Middle: Nimitz
- High: Permian
- District: Ector
Source: Petroplex AOR. This data may not be complete. We recommend contacting the local school district to confirm school assignments for this home.
- $295,800-- bd-- ba1.5k sqft4014 Stillwood Ln, Odessa, TX 79762Off Market
- $273,500-- bd-- ba1.6k sqft4001 Boulder Ave, Odessa, TX 79762Off Market
- $253,200-- bd-- ba1.4k sqft4007 Boulder Ave, Odessa, TX 79762Off Market
- $290,600-- bd-- ba1.9k sqft4022 Stillwood Ln, Odessa, TX 79762Off Market
- $240,000-- bd-- ba1.5k sqft4015 Boulder Ave, Odessa, TX 79762Off Market
- $300,100-- bd-- ba1.7k sqft4001 Stillwood Ln, Odessa, TX 79762Off Market
- $292,500-- bd-- ba1.8k sqft4007 Stillwood Ln, Odessa, TX 79762Off Market
- $370,400-- bd-- ba2.3k sqft4013 Stillwood Ln, Odessa, TX 79762Off Market
A local agent can set up tours, give advice and negotiate with sellers.
Similar homes
- $285,0004 bd2 ba2.2k sqft3824 Blossom Ln, Odessa, TX 79762For Sale
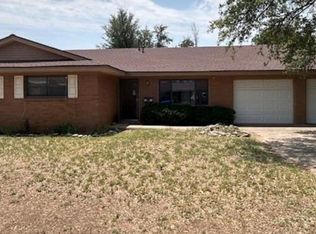 MLS ID #173583, Brandi Phillips, The Real Estate Group. Petroplex AOR
 - $290,0003 bd2 ba2.1k sqft3420 Fairlane Ave, Odessa, TX 79762For Sale
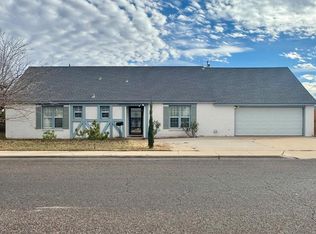 MLS ID #175628, Yadira Vasquez, Midessa Real Estate. Petroplex AOR
 - $319,0003 bd2 ba1.7k sqft3946 Lyndale Dr, Odessa, TX 79762For Sale
 MLS ID #176118, Sandy Thompson, SIMS & GUESS, REALTORS. Petroplex AOR
 - $271,5003 bd2 ba1.6k sqft3749 Fairmont Dr, Odessa, TX 79762Off Market

- $344,9003 bd3 ba2.1k sqft5112 Richardson Dr, Odessa, TX 79762For SaleMLS ID #176003, Lynzy Sousley, Lynzy Sousley Real Estate Group. Petroplex AOR
- $265,0003 bd2 ba1.8k sqft3846 E Everglade Ave, Odessa, TX 79762For SaleMLS ID #167752, Rene Reyes, All City Real Estate Ltd. Co.. Petroplex AOR
- $254,9993 bd2 ba2k sqft2909 Chisum Ave, Odessa, TX 79762For SaleMLS ID #173329, Lynzy Sousley, Lynzy Sousley Real Estate Group. Petroplex AOR
- $299,9993 bd2 ba1.8k sqft6503 Amber Dr, Odessa, TX 79762For SaleMLS ID #175456, Keri Taylor, Nicole Howsey Realtors LLC. Petroplex AOR
- $348,1003 bd3 ba2.2k sqft3004 Woodridge Ln, Odessa, TX 79762Off Market
- $299,9002 bd2 ba2.3k sqft4009 Lakeside Dr, Odessa, TX 79762For SaleMLS ID #175300, Clark Owen, eXp Realty LLC. Petroplex AOR
- $359,9904 bd2 ba1.9k sqft5913 Fenway Dr, Odessa, TX 79762For SaleMLS ID #176103, Lance Marker, Heritage Real Estate. Petroplex AOR
- $210,7004 bd2 ba1.7k sqft2704 Redbud Ave, Odessa, TX 79762For SaleMLS ID #176674, TRUDY THOMASON, TRUDY THOMASON REALTY, INC.. Petroplex AOR
- $270,0004 bd2 ba1.9k sqft1444 Sandalwood Ln, Odessa, TX 79761For SaleMLS ID #174753, Alekzander Sifuentez, D.E. The Home Boss Group LLC. Petroplex AOR
- $225,9003 bd2 ba1.8k sqft1208 E 51st St, Odessa, TX 79762For SaleMLS ID #176635, Stacey James, The Real Estate Group. Petroplex AOR
- $340,0003 bd2 ba2.1k sqft2301 Stoner Rd, Odessa, TX 79764For SaleMLS ID #176098, Nancy Aguirre, APEX Real Estate Co.. Petroplex AOR
- $360,0003 bd3 ba2k sqft1900 Twin Falls Dr, Odessa, TX 79762For SaleMLS ID #50096028, Caden Tucker, KW SYNERGY*, 325-692-4488. PBBR
- $305,0005 bd2 ba2.5k sqft541 E Harrisburg, Odessa, TX 79766For SaleMLS ID #176472, Theresa Servin, Heritage Real Estate. Petroplex AOR
- $284,0003 bd3 ba2.1k sqft1008 Pine Ave, Odessa, TX 79763For SaleMLS ID #176192, Lynzy Sousley, Lynzy Sousley Real Estate Group. Petroplex AOR
- $273,0004 bd2 ba2k sqft14 Iron Wood Ct, Odessa, TX 79765For SaleMLS ID #162034, Dale Lookabaugh, The Bill Lanier Team. Petroplex AOR
- $329,0003 bd2 ba2k sqft1215 Coal St, Odessa, TX 79765For SaleMLS ID #176714, Robert De La Garza, All City Real Estate Ltd. Co.. Petroplex AOR
