
This property is a good size three bedroom and two bath located in East Odessa. It has new paint and modern wood plank flooring and tile. It has double shower heads in the master bath. Ceiling fans throughout. It is Ethernet hard wired. It has a storage room and carport. It is located in a friendly neighborhood near restaurants and shopping.
For sale
$227,000
2409 E 25th St, Odessa, TX 79761
3beds
1,368sqft
Single Family Residence
Built in 1956
6,534 Square Feet Lot
$225,900 Zestimate®
$166/sqft
$-- HOA
What's special
New paintCeiling fans throughoutEthernet hard wired
- 70 days
- 154
- 8
Zillow last checked:
Listing updated:
Listed by:
Dale Iley 210-690-0050,
Mission Real Estate
Source: Petroplex AOR,MLS#: 175793
Facts & features
Interior
Bedrooms & bathrooms
- Bedrooms: 3
- Bathrooms: 2
- Full bathrooms: 2
Rooms
- Room types: None
Primary bathroom
- Features: Separate Shower(s)
Dining room
- Features: Kitchen
Heating
- Central, Gas
Cooling
- Central Air, Electric
Appliances
- Included: Gas Range, Disposal, Refrigerator, Gas Water Heater
- Laundry: Inside Utility Room
Features
- Flooring: Tile, Laminate
- Has fireplace: No
- Fireplace features: None
Interior area
- Total structure area: 1,368
- Total interior livable area: 1,368 sqft
Video & virtual tour
Property
Parking
- Parking features: Carport
- Has carport: Yes
Lot
- Size: 6,534 Square Feet
- Features: Other - See Remarks
Details
- Additional structures: Storage
- Parcel number: 07000.05376.00000
Construction
Type & style
- Home type: SingleFamily
- Property subtype: Single Family Residence
Materials
- Brick Veneer
- Foundation: Pillar/Post/Pier
- Roof: Composition
Condition
- Pre-Owned
- Year built: 1956
Utilities & green energy
- Sewer: Public Sewer
- Water: Public
Green energy
- Energy efficient items: Ceiling Fan(s)
Community & HOA
Community
- Subdivision: Crescent Park
HOA
- Has HOA: No
Location
- Region: Odessa
Financial & listing details
- Price per square foot: $166/sqft
- Tax assessed value: $185,558
- Annual tax amount: $4,128
- Date on market: 6/28/2026
- Listing terms: Cash,FHA,VA Loan,Conventional
- Road surface type: Paved
Estimated market value
$225,900
$215,000 - $237,000
$1,876/mo
Price history
| Date | Event | Price |
|---|---|---|
| 6/28/2026 | Listed for sale | $227,000+29.7%$166/sqft |
Source:  Petroplex AOR #175793 Report a problem Petroplex AOR #175793 Report a problem | ||
| 5/19/2025 | Sold | -- |
Source: Public Record Report a problem | ||
| 3/7/2023 | Sold | -- |
Source: Agent Provided Report a problem | ||
| 1/20/2023 | Listed for sale | $175,000+52.2%$128/sqft |
Source: Petroplex AOR #138063 Report a problem | ||
| 6/11/2015 | Listing removed | $115,000$84/sqft |
Source: The Anderson Team Realtors #96344 Report a problem | ||
| 6/3/2015 | Listed for sale | $115,000$84/sqft |
Source: The Anderson Team Realtors #96344 Report a problem | ||
Public tax history
| Year | Property taxes | Tax assessment |
|---|---|---|
| 2025 | $4,128 +12.7% | $185,558 +6.8% |
| 2024 | $3,662 +156.6% | $173,751 +20.7% |
| 2023 | $1,427 -32.6% | $143,970 +3.4% |
| 2022 | $2,118 -7.1% | $139,266 +3.5% |
| 2021 | $2,279 | $134,591 +1.5% |
| 2020 | -- | $132,656 +6.5% |
| 2019 | $1,852 +7.9% | $124,608 +13.8% |
| 2018 | $1,717 +33.5% | $109,481 +3.5% |
| 2017 | $1,286 | $105,753 |
| 2016 | $1,286 | $105,753 |
| 2015 | $1,286 | -- |
| 2014 | $1,286 | $94,522 |
| 2013 | -- | -- |
| 2012 | $1,286 -1.2% | -- |
| 2011 | $1,301 +6.9% | $79,612 +4.6% |
| 2010 | $1,217 +11% | $76,096 +10% |
| 2009 | $1,096 | $69,178 +10% |
| 2008 | -- | $62,889 +10% |
| 2007 | -- | $57,172 +10% |
| 2006 | -- | $51,975 +10% |
| 2005 | -- | $47,250 +10% |
| 2004 | -- | $42,955 +10% |
| 2003 | -- | $39,050 +14.2% |
| 2002 | -- | $34,186 +4.3% |
| 2001 | -- | $32,783 |
| 2000 | -- | $32,783 |
Find assessor info on the county website
Monthly payment
Est. payment
Payment breakdown
Explore the cost of this home by adjusting the details. Changes won't be saved.Climate risks
Neighborhood: 79761
Nearby schools
Schools provided by the listing agent
- Elementary: Gonzales
- Middle: Nimitz
- High: Permian
- District: Ector Cnty
Source: Petroplex AOR. This data may not be complete. We recommend contacting the local school district to confirm school assignments for this home.

Similar homes
- $197,0003 bd1 ba1.4k sqft1515 E 21st St, Odessa, TX 79761For Sale
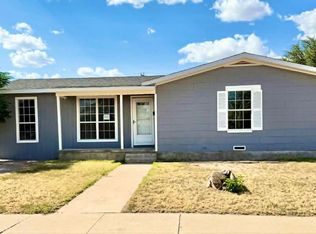 MLS ID #176128, Madison Bolton, Madison Bolton, Broker. Petroplex AOR
 - $239,9004 bd2 ba1.4k sqft1213 Patton Dr, Odessa, TX 79761For Sale
 MLS ID #177367, Ashley Galindo, Home Charm Realty, LLC. Petroplex AOR
 - $239,0003 bd2 ba1.3k sqft1341 Westbrook Ave, Odessa, TX 79761For Sale
 MLS ID #176798, Thomas McDonald, Starz Realty. Petroplex AOR
 - $210,0003 bd3 ba1.7k sqft2603 Cambridge St, Odessa, TX 79761For Sale
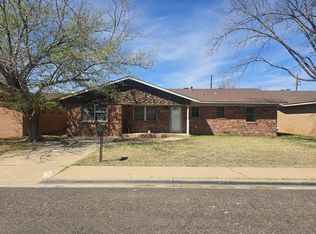 MLS ID #173206, Michelle Ortega, All City Real Estate Ltd. Co.. Petroplex AOR
