Well-maintained 3-bedroom, 1-bath home with great potential and practical features. This property offers a functional floor plan, stucco exterior, private water well, and a large workshop perfect for hobbies or extra storage. The spacious backyard provides plenty of room for outdoor living, while the covered RV parking adds extra convenience. Ideal for first-time buyers, investors, or anyone looking for a property with versatility and value. Schedule your showing today.
For sale
$190,000
2741 Keystone Dr, Odessa, TX 79762
3beds
1,254sqft
Single Family Residence
Built in 1950
0.25 Acres Lot
$182,300 Zestimate®
$152/sqft
$-- HOA
What's special
- 204 days
- 215
- 41
Zillow last checked:
Listing updated:
Listed by:
Priscilla Contreras 432-290-0569,
Keller Williams Realty - Midland & Odessa
Source: Petroplex AOR,MLS#: 173464
Facts & features
Interior
Bedrooms & bathrooms
- Bedrooms: 3
- Bathrooms: 1
- Full bathrooms: 1
Rooms
- Room types: Family Room
Primary bathroom
- Features: None
Dining room
- Features: Kitchen
Heating
- Central
Cooling
- Central Air
Appliances
- Included: None, Electric Water Heater
- Laundry: Inside Utility Room
Features
- Flooring: Hardwood
- Has fireplace: No
- Fireplace features: None
Interior area
- Total structure area: 1,254
- Total interior livable area: 1,254 sqft
Video & virtual tour
Property
Parking
- Parking features: Parking Pad
Features
- Patio & porch: Deck
- Exterior features: Auto Sprinkler
Lot
- Size: 0.25 Acres
- Features: Alley Access, Low Maintenance, City Acreage
Details
- Additional structures: Workshop
- Parcel number: R100007311
Construction
Type & style
- Home type: SingleFamily
- Property subtype: Single Family Residence
Materials
- Stucco
- Foundation: Pillar/Post/Pier
- Roof: Composition
Condition
- Pre-Owned
- Year built: 1950
Utilities & green energy
- Sewer: Public Sewer
- Water: Public
Green energy
- Energy efficient items: Thermostat, Ceiling Fan(s)
Community & HOA
Community
- Security: Smoke Detector(s)
- Subdivision: Brentwood
HOA
- Has HOA: No
Location
- Region: Odessa
Financial & listing details
- Price per square foot: $152/sqft
- Tax assessed value: $167,928
- Annual tax amount: $3,130
- Date on market: 3/26/2026
- Listing terms: Cash,FHA,VA Loan,Conventional
- Road surface type: Paved, Unimproved
Estimated market value
$182,300
$173,000 - $191,000
$1,920/mo
Price history
| Date | Event | Price |
|---|---|---|
| 3/26/2026 | Listed for sale | $190,000$152/sqft |
Source:  PBBR #50093842 Report a problem PBBR #50093842 Report a problem | ||
| 2/1/2026 | Listing removed | $190,000$152/sqft |
Source:  Petroplex AOR #161463 Report a problem Petroplex AOR #161463 Report a problem | ||
| 7/28/2025 | Price change | $190,000-3.4%$152/sqft |
Source: Petroplex AOR #161463 Report a problem | ||
| 7/6/2025 | Listed for sale | $196,610+26.8%$157/sqft |
Source: Petroplex AOR #161463 Report a problem | ||
| 1/10/2022 | Listing removed | -- |
Source: Petroplex AOR #123711 Report a problem | ||
| 10/14/2021 | Listing removed | -- |
Source:  Petroplex AOR Report a problem Petroplex AOR Report a problem | ||
| 10/5/2021 | Listed for rent | $1,400$1/sqft |
Source: Petroplex AOR #127355 Report a problem | ||
| 4/19/2021 | Price change | $155,000-3.1%$124/sqft |
Source: Petroplex AOR #123711 Report a problem | ||
| 3/21/2021 | Listed for sale | $160,000$128/sqft |
Source: Petroplex AOR #123711 Report a problem | ||
| 2/27/2021 | Listing removed | -- |
Source:  Keller Williams Report a problem Keller Williams Report a problem | ||
| 12/23/2020 | Listed for sale | $160,000$128/sqft |
Source: Odessa Board of REALTORS #122297 Report a problem | ||
| 1/26/2016 | Sold | -- |
Source: Public Record Report a problem | ||
Public tax history
| Year | Property taxes | Tax assessment |
|---|---|---|
| 2026 | -- | $167,928 +9.3% |
| 2025 | $3,418 +9.4% | $153,657 +3.6% |
| 2024 | $3,125 +3.3% | $148,289 +3.4% |
| 2023 | $3,025 -6.2% | $143,468 +2.8% |
| 2022 | $3,226 -2.5% | $139,621 +0.1% |
| 2021 | $3,307 | $139,442 +11% |
| 2020 | -- | $125,665 +4.7% |
| 2019 | $2,541 +3.2% | $120,071 +16.5% |
| 2018 | $2,463 +36.7% | $103,077 -1.5% |
| 2017 | $1,802 | $104,607 -1.4% |
| 2016 | $1,802 | $106,101 |
| 2015 | $1,802 | -- |
| 2014 | $1,802 | $100,180 |
| 2013 | -- | -- |
| 2012 | $1,802 -1.9% | -- |
| 2011 | $1,836 -1% | $81,307 -2.3% |
| 2010 | $1,854 -5% | $83,224 -4.6% |
| 2009 | $1,951 | $87,241 +44% |
| 2008 | -- | $60,573 +21% |
| 2006 | -- | $50,061 +10% |
| 2005 | -- | $45,510 +9.1% |
| 2004 | -- | $41,719 +5.4% |
| 2003 | -- | $39,579 |
| 2002 | -- | $39,579 -0.5% |
| 2001 | -- | $39,785 +0.5% |
| 2000 | -- | $39,604 |
Find assessor info on the county website
Monthly payment
Est. payment
Payment breakdown
Explore the cost of this home by adjusting the details. Changes won't be saved.Climate risks
Neighborhood: 79762
Nearby schools
Schools provided by the listing agent
- Elementary: Burnet
- Middle: Bonham
- High: Permian
- District: Ector
Source: Petroplex AOR. This data may not be complete. We recommend contacting the local school district to confirm school assignments for this home.
Similar homes
- $189,0003 bd2 ba1.3k sqft2729 Keystone Dr, Odessa, TX 79762For Sale
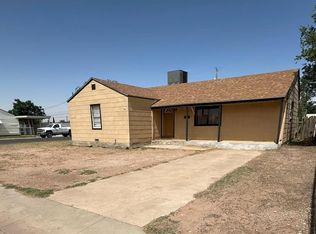 MLS ID #173221, Patricia Patterson, Turnkey Realty, LLC. Petroplex AOR
 - $184,0004 bd1 ba1.4k sqft3107 N Hancock Ave, Odessa, TX 79762For Sale
 MLS ID #176108, Madison Bolton, Madison Bolton, Broker. Petroplex AOR
 - $189,9003 bd2 ba1.4k sqft1410 E 42nd St, Odessa, TX 79762For Sale
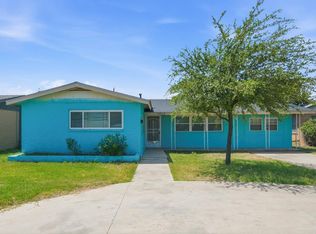 MLS ID #175923, Kimberly Quintero, Real Broker, LLC. Petroplex AOR
 - $191,0003 bd1 ba1.4k sqft1515 E 21st St, Odessa, TX 79761For Sale
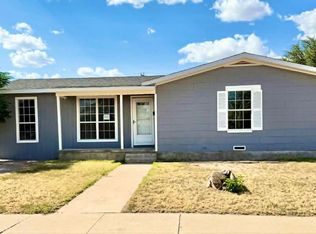 MLS ID #176128, Madison Bolton, Madison Bolton, Broker. Petroplex AOR
