Welcome to this charming Odessa home offering comfort, functionality, and great potential! Conveniently located near schools, parks, shopping, and dining, this property features a welcoming layout with bright living spaces, comfortable bedrooms, and a spacious yard perfect for relaxing or entertaining. Whether you're a first-time buyer, growing family, or investor, this home is a fantastic opportunity to make it your own. Don't miss your chance to see it!
For sale
$199,000
1515 E 21st St, Odessa, TX 79761
3beds
1,461sqft
:
Get pre-qualified$1,419/mo
Single Family Residence
Built in 1950
8,145 Square Feet Lot
$-- Zestimate®
$136/sqft
$-- HOA
What's special
Bright living spacesComfortable bedroomsWelcoming layout
- 19 days |
- 252 |
- 25 |
Zillow last checked:
Listing updated:
Listed by:
Madison Bolton 432-900-2707,
Madison Bolton, Broker
Source: Petroplex AOR,MLS#: 176128
Facts & features
Interior
Bedrooms & bathrooms
- Bedrooms: 3
- Bathrooms: 1
- Full bathrooms: 1
Rooms
- Room types: Bonus Room, Other - See Remarks
Primary bathroom
- Features: Other - See Remarks
Dining room
- Features: Other - See Remarks
Heating
- Zoned, Electric
Cooling
- Zoned, Electric, Wall Unit(s)
Appliances
- Included: Other - See Remarks, Electric Water Heater
- Laundry: Laundry Closet
Features
- Flooring: Carpet, Laminate, Hardwood
- Doors: Storm Door(s)
- Has fireplace: Yes
- Fireplace features: Other - See Remarks
Interior area
- Total structure area: 1,461
- Total interior livable area: 1,461 sqft
Video & virtual tour
Property
Parking
- Total spaces: 1
- Parking features: Attached
- Garage spaces: 1
Features
- Patio & porch: Covered
- Exterior features: Other - See Remarks
Lot
- Size: 8,145 Square Feet
- Dimensions: 8,160.00
- Features: Alley Access, Other - See Remarks
Details
- Additional structures: Workshop
- Parcel number: 07000.00756.00000
Construction
Type & style
- Home type: SingleFamily
- Property subtype: Single Family Residence
Materials
- Vinyl Siding, Frame
- Foundation: Pillar/Post/Pier
- Roof: Composition
Condition
- Year built: 1950
Utilities & green energy
- Sewer: Public Sewer
- Water: Public
Green energy
- Energy efficient items: Thermostat, Ceiling Fan(s)
Community & HOA
Community
- Security: Smoke Detector(s)
- Subdivision: Crescent Park
HOA
- Has HOA: No
Location
- Region: Odessa
Financial & listing details
- Price per square foot: $136/sqft
- Tax assessed value: $159,169
- Annual tax amount: $4,916
- Date on market: 7/11/2026
- Listing terms: Cash,FHA,VA Loan,Conventional
- Road surface type: Paved
Estimated market value
Not available
Estimated sales range
Not available
Not available
Price history
| Date | Event | Price |
|---|---|---|
| 7/11/2026 | Listed for sale | $199,000$136/sqft |
Source:  Petroplex AOR #176128 Report a problem Petroplex AOR #176128 Report a problem | ||
| 5/3/2024 | Sold | -- |
Source: Public Record Report a problem | ||
Public tax history
| Year | Property taxes | Tax assessment |
|---|---|---|
| 2025 | $3,541 +123.5% | $159,169 +3.9% |
| 2024 | $1,584 +0.3% | $153,205 +0.1% |
| 2023 | $1,580 -31.8% | $152,992 +2% |
| 2022 | $2,318 -4.3% | $150,016 +3.4% |
| 2021 | $2,423 | $145,029 +12.1% |
| 2020 | -- | $129,350 +6.3% |
| 2019 | $1,798 +7.7% | $121,645 +13.9% |
| 2018 | $1,669 +22.1% | $106,767 +3.4% |
| 2017 | $1,368 | $103,246 |
| 2016 | $1,368 | $103,246 |
| 2015 | $1,368 | -- |
| 2014 | $1,368 | $100,493 |
| 2013 | -- | -- |
| 2012 | $1,368 +0.2% | -- |
| 2011 | $1,365 +1.5% | $83,060 0% |
| 2010 | $1,345 -5.6% | $83,077 -4.7% |
| 2009 | $1,425 | $87,129 +7.8% |
| 2008 | -- | $80,855 +85.9% |
| 2007 | -- | $43,494 +10% |
| 2006 | -- | $39,540 +10% |
| 2005 | -- | $35,946 +10% |
| 2004 | -- | $32,679 +1.3% |
| 2003 | -- | $32,249 |
| 2002 | -- | $32,249 +2% |
| 2001 | -- | $31,613 |
| 2000 | -- | $31,613 |
Find assessor info on the county website
Monthly payment
Est. payment
Payment breakdown
Explore the cost of this home by adjusting the details. Changes won't be saved.Climate risks
Neighborhood: 79761
Nearby schools
GreatSchools rating
- 4/10Dowling Elementary SchoolGrades: K-5Distance: 0.2 mi
- 4/10Bonham Junior High SchoolGrades: 6-8Distance: 0.5 mi
- 2/10Permian High SchoolGrades: 9-12Distance: 1.2 mi
Schools provided by the listing agent
- Elementary: Dowling
- Middle: Bonham
- High: Permian
- District: Ector Cnty
Source: Petroplex AOR. This data may not be complete. We recommend contacting the local school district to confirm school assignments for this home.
- $194,200-- bd-- ba1k sqft1513 E 21st St, Odessa, TX 79761Off Market
- $179,5002 bd1 ba1k sqft1517 E 21st St, Odessa, TX 79761Off Market

- $390,0003 bd2 ba2k sqft1511 E 21st St, Odessa, TX 79761Off Market

- $217,900-- bd-- ba1.2k sqft1519 E 21st St, Odessa, TX 79761Off Market
- $230,100-- bd-- ba1.5k sqft1514 E 21st St, Odessa, TX 79761Off Market
- $197,800-- bd-- ba1.3k sqft1516 Patton Dr, Odessa, TX 79761Off Market
- $263,000-- bd-- ba2.2k sqft1514 Patton Dr, Odessa, TX 79761Off Market
- $225,000-- bd-- ba1.3k sqft1512 E 21st St, Odessa, TX 79761Off Market
A local agent can set up tours, give advice and negotiate with sellers.
A local lender can help you make sure your offer is ready when you are.
Similar homes
- $199,0003 bd1 ba1.5k sqft2414 Beechwood St, Odessa, TX 79761For Sale
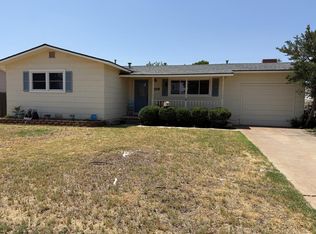 MLS ID #176377, Stacey James, The Real Estate Group. Petroplex AOR
 - $194,9003 bd2 ba1.4k sqft801 W 23rd St, Odessa, TX 79763For Sale
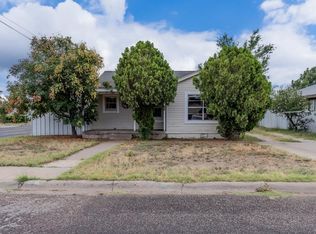 MLS ID #176447, Kimberly Quintero, Real Broker, LLC. Petroplex AOR
 - $159,9002 bd2 ba1.2k sqft1605 Fargo Ave, Odessa, TX 79761For Sale
 MLS ID #175497, Jeannie Cooley, Jeannie Cooley Real Estate Group. Petroplex AOR
 - $209,9003 bd2 ba1.2k sqft2609 Cumberland Rd, Odessa, TX 79761For Sale
 MLS ID #175206, Sabrina Ruiz, Heritage Real Estate. Petroplex AOR
 - $190,0003 bd1 ba1.3k sqft1500 N Lincoln Ave, Odessa, TX 79761For SaleMLS ID #173326, Pearle Ramos, Heritage Real Estate. Petroplex AOR
- $199,9003 bd2 ba1.2k sqft1518 Castle Rd, Odessa, TX 79762For SaleMLS ID #175501, Brent Sims, SIMS & GUESS, REALTORS. Petroplex AOR
- $194,0004 bd1 ba1.4k sqft3107 N Hancock Ave, Odessa, TX 79762For SaleMLS ID #176108, Madison Bolton, Madison Bolton, Broker. Petroplex AOR
- $227,0003 bd2 ba1.3k sqft2409 E 25th St, Odessa, TX 79761For SaleMLS ID #175793, Dale Iley, Mission Real Estate. Petroplex AOR
- $214,9003 bd2 ba1.5k sqft2834 Cambridge St, Odessa, TX 79761For SaleMLS ID #176080, Colton Robbins, Starz Realty. Petroplex AOR
- $232,4504 bd2 ba1.6k sqft1805 Patton Dr, Odessa, TX 79761For SaleMLS ID #175341, Justin Howsey, Turnkey Realty, LLC. Petroplex AOR
- $200,0003 bd2 ba1.5k sqft908 Zacatecas Ave, Odessa, TX 79761For SaleMLS ID #173445, Kara Utley, The Real Estate Group. Petroplex AOR
- $210,0003 bd2 ba1.1k sqft4019 Melody Ln, Odessa, TX 79762For SaleMLS ID #176142, Johni Mcnab, Carrie Shaver Realty, LLC. Petroplex AOR
- $190,0003 bd1 ba1.2k sqft2741 Keystone Dr, Odessa, TX 79762For SaleMLS ID #173464, Priscilla Contreras, Keller Williams Realty - Midland & Odessa. Petroplex AOR
- $189,0003 bd2 ba1.3k sqft2729 Keystone Dr, Odessa, TX 79762For SaleMLS ID #173221, Patricia Patterson, Turnkey Realty, LLC. Petroplex AOR
- $215,0003 bd1 ba1.3k sqft1220 E 44th St, Odessa, TX 79762For SaleMLS ID #176412, John Brockman, All City Real Estate Ltd. Co.. Petroplex AOR
- $220,0003 bd3 ba1.7k sqft2603 Cambridge St, Odessa, TX 79761For SaleMLS ID #173206, Michelle Ortega, All City Real Estate Ltd. Co.. Petroplex AOR
- $199,9003 bd1 ba1.3k sqft3632 Walnut Ave, Odessa, TX 79762For SaleMLS ID #175916, Natalie Lopez, Meraki Home Realty, LLC. Petroplex AOR
- $195,0003 bd2 ba1.4k sqft1410 E 42nd St, Odessa, TX 79762For SaleMLS ID #175923, Kimberly Quintero, Real Broker, LLC. Petroplex AOR
- $249,9004 bd2 ba1.4k sqft1213 Patton Dr, Odessa, TX 79761For SaleMLS ID #176225, Ashley Galindo, Home Charm Realty, LLC. Petroplex AOR
- $205,0003 bd2 ba1.2k sqft414 E 56th St, Odessa, TX 79762For SaleMLS ID #176131, Trust Key Team @ Trustar Real Estate, TruStar Real Estate. Petroplex AOR
