Freshly remodeled and move-in ready! This charming home features updated finishes, a bright open feel, and a clean modern look throughout. With its cozy layout, refreshed kitchen and baths, and a spacious yard, it's the perfect blend of comfort and style.
For sale
$249,900
1213 Patton Dr, Odessa, TX 79761
4beds
1,420sqft
:
Get pre-qualified$1,766/mo
Single Family Residence
Built in 1956
6,621 Square Feet Lot
$-- Zestimate®
$176/sqft
$-- HOA
What's special
Clean modern lookUpdated finishesSpacious yardFreshly remodeledCozy layoutRefreshed kitchen and bathsBright open feel
- 9 days |
- 292 |
- 28 |
Likely to sell faster than
Zillow last checked:
Listing updated:
Listed by:
Ashley Galindo 432-438-2626,
Home Charm Realty, LLC
Source: Petroplex AOR,MLS#: 176225
Facts & features
Interior
Bedrooms & bathrooms
- Bedrooms: 4
- Bathrooms: 2
- Full bathrooms: 2
Rooms
- Room types: Family Room
Primary bathroom
- Features: Sequestered Master
Dining room
- Features: Kitchen
Heating
- Gas
Cooling
- Central Air
Appliances
- Included: Electric Range, Microwave, Dishwasher, Gas Water Heater
- Laundry: Inside Utility Room, In Garage
Features
- Flooring: Carpet, Laminate
- Has fireplace: No
- Fireplace features: None
Interior area
- Total structure area: 1,420
- Total interior livable area: 1,420 sqft
Property
Parking
- Total spaces: 1
- Parking features: Garage, Detached, Rear/Side Entry, Parking Pad
- Garage spaces: 1
Lot
- Size: 6,621 Square Feet
- Features: Alley Access
Details
- Additional structures: Storage
- Parcel number: 23300.01300.00000
Construction
Type & style
- Home type: SingleFamily
- Property subtype: Single Family Residence
Materials
- Foundation: Pillar/Post/Pier
- Roof: Composition
Condition
- Pre-Owned
- Year built: 1956
Utilities & green energy
- Sewer: Public Sewer
- Water: Public
Green energy
- Energy efficient items: Ceiling Fan(s)
Community & HOA
Community
- Subdivision: Parker Heights
HOA
- Has HOA: No
Location
- Region: Odessa
Financial & listing details
- Price per square foot: $176/sqft
- Tax assessed value: $142,989
- Annual tax amount: $1,265
- Date on market: 7/16/2026
- Listing terms: Cash,FHA,VA Loan,Conventional
- Road surface type: Paved
Estimated market value
Not available
Estimated sales range
Not available
Not available
Price history
| Date | Event | Price |
|---|---|---|
| 7/16/2026 | Listed for sale | $249,900-2%$176/sqft |
Source:  Petroplex AOR #176225 Report a problem Petroplex AOR #176225 Report a problem | ||
| 7/15/2026 | Listing removed | $254,899$180/sqft |
Source: Petroplex AOR #175753 Report a problem | ||
| 7/10/2026 | Price change | $254,8990%$180/sqft |
Source: Petroplex AOR #175753 Report a problem | ||
| 6/25/2026 | Listed for sale | $254,999+306%$180/sqft |
Source: Petroplex AOR #175753 Report a problem | ||
| 8/24/2011 | Sold | -- |
Source: Agent Provided Report a problem | ||
| 7/13/2011 | Pending sale | $62,800$44/sqft |
Source: Fannie Mae #83834 Report a problem | ||
| 7/1/2011 | Listed for sale | $62,800-20.4%$44/sqft |
Source: Fannie Mae #83834 Report a problem | ||
| 6/16/2011 | Sold | -- |
Source: Public Record Report a problem | ||
| 1/22/2011 | Price change | $78,900-4.8%$56/sqft |
Source: Systems Engineering, Inc. #82708 Report a problem | ||
| 1/16/2011 | Listed for sale | $82,900$58/sqft |
Source: Systems Engineering, Inc. #82708 Report a problem | ||
Public tax history
| Year | Property taxes | Tax assessment |
|---|---|---|
| 2025 | $1,415 +6.5% | $142,989 +3.5% |
| 2024 | $1,328 +16.8% | $138,103 +8.9% |
| 2023 | $1,137 -41.1% | $126,874 -1.8% |
| 2022 | $1,932 -4.7% | $129,242 +4.7% |
| 2021 | $2,028 | $123,412 +11.8% |
| 2020 | -- | $110,380 +3.9% |
| 2019 | $1,496 +7.9% | $106,220 +16% |
| 2018 | $1,387 +16.5% | $91,553 +3.6% |
| 2017 | $1,191 | $88,336 |
| 2016 | $1,191 | $88,336 |
| 2015 | $1,191 | -- |
| 2014 | $1,191 | $84,622 |
| 2013 | -- | -- |
| 2012 | $1,191 -29.1% | -- |
| 2011 | $1,679 -0.4% | $74,379 -1.8% |
| 2010 | $1,687 -1.9% | $75,725 -1.5% |
| 2009 | $1,720 | $76,880 +8.7% |
| 2008 | -- | $70,721 +80.8% |
| 2006 | -- | $39,114 +21% |
| 2004 | -- | $32,327 +3.3% |
| 2003 | -- | $31,303 |
| 2002 | -- | $31,303 +3% |
| 2001 | -- | $30,387 |
| 2000 | -- | $30,387 |
Find assessor info on the county website
Monthly payment
Est. payment
Payment breakdown
Explore the cost of this home by adjusting the details. Changes won't be saved.Climate risks
Neighborhood: 79761
Nearby schools
GreatSchools rating
- 3/10Burnet Elementary SchoolGrades: K-5Distance: 0.9 mi
- 4/10Bonham Junior High SchoolGrades: 6-8Distance: 0.7 mi
- 2/10Permian High SchoolGrades: 9-12Distance: 1.3 mi
Schools provided by the listing agent
- Elementary: Blanton
- Middle: Bonham
- High: Permian
- District: Ector Cnty
Source: Petroplex AOR. This data may not be complete. We recommend contacting the local school district to confirm school assignments for this home.
- $171,8002 bd1 ba974 sqft1211 Patton Dr, Odessa, TX 79761Off Market
- $209,8002 bd1 ba1k sqft1301 Patton Dr, Odessa, TX 79761Off Market
- $171,6003 bd1 ba1k sqft1209 Patton Dr, Odessa, TX 79761Off Market
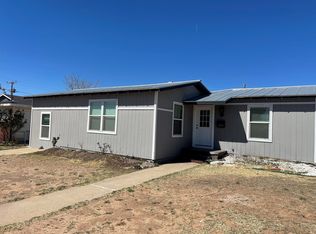
- $153,8003 bd2 ba1.6k sqft1212 Patton Dr, Odessa, TX 79761Off Market
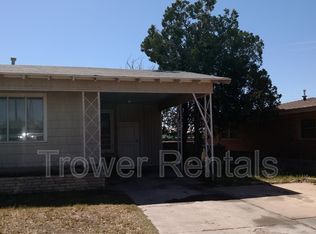
- $225,200-- bd-- ba1.5k sqft1214 E 23rd St, Odessa, TX 79761Off Market
- $211,700-- bd-- ba1.4k sqft1210 Patton Dr, Odessa, TX 79761Off Market
- $207,100-- bd-- ba1.2k sqft1303 Patton Dr, Odessa, TX 79761Off Market
- $187,800-- bd-- ba1.1k sqft1300 E 23rd St, Odessa, TX 79761Off Market
A local agent can set up tours, give advice and negotiate with sellers.
A local lender can help you make sure your offer is ready when you are.
Similar homes
- $255,0004 bd2 ba1.7k sqft1600 E 13th St, Odessa, TX 79761For Sale
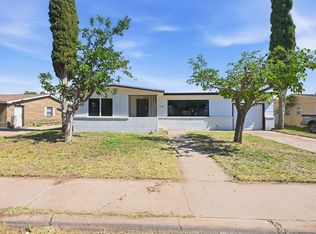 MLS ID #175549, Megan Everett, Keller Williams Realty - Midland & Odessa. Petroplex AOR
 - $232,4504 bd2 ba1.6k sqft1805 Patton Dr, Odessa, TX 79761For Sale
 MLS ID #175341, Justin Howsey, Turnkey Realty, LLC. Petroplex AOR
 - $249,0003 bd2 ba1.7k sqft1205 Wilshire Dr, Odessa, TX 79761For Sale
 MLS ID #167495, Deanna Bledsoe/ Cindy Beason, All City Real Estate Ltd. Co.. Petroplex AOR
 - $275,0003 bd2 ba1.5k sqft2210 E 13th St, Odessa, TX 79761For Sale
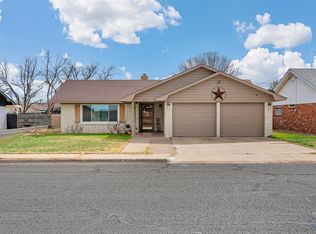 MLS ID #176228, Briseida Ontiveros, Heritage Real Estate. Petroplex AOR
 - $250,0003 bd2 ba1.7k sqft1420 Golder Ave, Odessa, TX 79761For SaleMLS ID #167564, Ronda Peroutka, Black Orchid Real Estate, LLC. Petroplex AOR
- $234,9004 bd2 ba1.2k sqft3624 Adams Ave, Odessa, TX 79762For SaleMLS ID #173087, Alba Estrada Saldana, Heritage Real Estate. Petroplex AOR
- $225,0003 bd2 ba1.6k sqft1529 E 11th St, Odessa, TX 79761For SaleMLS ID #167241, Daisy Porras, Heritage Real Estate. Petroplex AOR
- $270,0003 bd2 ba1.4k sqft2706 E 11th St, Odessa, TX 79761For SaleMLS ID #175244, Kimberly Quintero, Real Broker, LLC. Petroplex AOR
- $240,0004 bd2 ba1.3k sqft501 E 35th St, Odessa, TX 79762For SaleMLS ID #175330, Miguel Lozano Gonzalez, Pine & Beckett - Chris Beckett. Petroplex AOR
- $274,9904 bd2 ba1.7k sqft1522 E 50th St, Odessa, TX 79762For SaleMLS ID #176236, Ashley Galindo, Home Charm Realty, LLC. Petroplex AOR
- $215,0003 bd2 ba1.6k sqft3623 Pecan Pl, Odessa, TX 79764For SaleMLS ID #176372, Perla Medina, Heritage Real Estate. Petroplex AOR
- $230,0003 bd2 ba1.3k sqft1413 E 35th St, Odessa, TX 79762For SaleMLS ID #175834, Julianne Davila, The Sales Team Realtors. Petroplex AOR
- $234,0003 bd2 ba1.5k sqft2733 N Dixie Blvd, Odessa, TX 79762For SaleMLS ID #174050, Ximena Esquivel, Haus Sisters Group, LLC. Petroplex AOR
- $269,9004 bd2 ba1.6k sqft3508 Clearmont Ave, Odessa, TX 79762For SaleMLS ID #175960, Tisha Golden, Copper Key Realty. Petroplex AOR
- $249,4904 bd2 ba1.9k sqft2019 W 4th St, Odessa, TX 79763For SaleMLS ID #175375, Ashley Galindo, Home Charm Realty, LLC. Petroplex AOR
- $289,9993 bd2 ba1.9k sqft2102 Custer Ave, Odessa, TX 79761For SaleMLS ID #173227, David Ade, TRUDY THOMASON REALTY, INC.. Petroplex AOR
- $228,9003 bd1 ba1.1k sqft1333 Wilson St, Odessa, TX 79763For SaleMLS ID #176381, Frances Romero, All City Real Estate Ltd. Co.. Petroplex AOR
- $253,9993 bd2 ba1.8k sqft908 W 25th St, Odessa, TX 79763For SaleMLS ID #175856, Maria Pena, Beyond Realty, LLC. Petroplex AOR
- $230,0003 bd2 ba1.4k sqft4210 Winchester Ave, Odessa, TX 79762For SaleMLS ID #175724, Adriana Garcia, Haus Sisters Group, LLC. Petroplex AOR
- $279,5003 bd2 ba1.9k sqft3102 E 31st St, Odessa, TX 79762For SaleMLS ID #175349, Vanessa Saenger, Heritage Real Estate. Petroplex AOR
