ADORABLE & beautifully updated 3-bedroom, 2-bath home! This spacious floor plan features pretty wood-look flooring throughout, custom wood ceilings, modern fixtures, and newer windows. The updated kitchen offers sleek black cabinetry, butcher block countertops, and a farmhouse sink. Both bathrooms have been remodeled with stylish walk-in showers. Step outside to enjoy the covered patio, fully fenced backyard, private driveway, and multiple storage buildings. Move-in ready!!
For sale
$230,000
1413 E 35th St, Odessa, TX 79762
3beds
1,386sqft
:
Get pre-qualified$1,641/mo
Single Family Residence
Built in 1955
6,621 Square Feet Lot
$228,900 Zestimate®
$166/sqft
$-- HOA
What's special
Modern fixturesSpacious floor planPretty wood-look flooring throughoutNewer windowsCovered patioFarmhouse sinkCustom wood ceilings
- 24 days |
- 327 |
- 56 |
Zillow last checked:
Listing updated:
Listed by:
Julianne Davila 432-213-1127,
The Sales Team Realtors
Source: Petroplex AOR,MLS#: 175834
Facts & features
Interior
Bedrooms & bathrooms
- Bedrooms: 3
- Bathrooms: 2
- Full bathrooms: 2
Rooms
- Room types: None
Primary bathroom
- Features: Separate Closets
Dining room
- Features: Formal Area, Breakfast Bar
Heating
- Central, Gas
Cooling
- Central Air, Electric
Appliances
- Included: Gas Range, Self Cleaning Oven, Microwave, Gas Water Heater
- Laundry: Inside Utility Room
Features
- Pantry
- Flooring: Laminate
- Windows: Shades/Blinds
- Has fireplace: No
- Fireplace features: None
Interior area
- Total structure area: 1,386
- Total interior livable area: 1,386 sqft
Video & virtual tour
Property
Parking
- Parking features: Parking Pad
Features
- Patio & porch: Covered
Lot
- Size: 6,621 Square Feet
- Features: Landscaped
Details
- Additional structures: Storage
- Parcel number: 02400.02280.00000
Construction
Type & style
- Home type: SingleFamily
- Property subtype: Single Family Residence
Materials
- Vinyl Siding, Brick Veneer
- Foundation: Pillar/Post/Pier
- Roof: Metal
Condition
- Pre-Owned
- Year built: 1955
Utilities & green energy
- Sewer: Public Sewer
- Water: Public
Green energy
- Energy efficient items: Ceiling Fan(s)
Community & HOA
Community
- Security: Security System Owned
- Subdivision: Bellaire Heights
HOA
- Has HOA: No
Location
- Region: Odessa
Financial & listing details
- Price per square foot: $166/sqft
- Tax assessed value: $125,477
- Annual tax amount: $1,250
- Date on market: 6/30/2026
- Listing terms: Cash,FHA,VA Loan,Conventional
- Road surface type: Paved
Estimated market value
$228,900
$217,000 - $240,000
$2,018/mo
Price history
| Date | Event | Price |
|---|---|---|
| 6/30/2026 | Listed for sale | $230,000+44.7%$166/sqft |
Source:  Petroplex AOR #175834 Report a problem Petroplex AOR #175834 Report a problem | ||
| 10/20/2023 | Listing removed | -- |
Source: Petroplex AOR #147025 Report a problem | ||
| 10/16/2023 | Listed for sale | $159,000$115/sqft |
Source: Petroplex AOR #147025 Report a problem | ||
Public tax history
| Year | Property taxes | Tax assessment |
|---|---|---|
| 2025 | $1,241 +19.3% | $125,477 +6.7% |
| 2024 | $1,040 +33.1% | $117,551 +4.1% |
| 2023 | $781 -28.5% | $112,871 +3.4% |
| 2022 | $1,093 +2.5% | $109,163 +7% |
| 2021 | $1,066 | $101,988 +5.2% |
| 2020 | -- | $96,910 +2.9% |
| 2019 | $882 +2.8% | $94,189 +12.5% |
| 2018 | $858 -23.8% | $83,688 +4.4% |
| 2017 | $1,126 | $80,158 |
| 2016 | $1,126 | $80,158 |
| 2015 | $1,126 | -- |
| 2014 | $1,126 | $81,541 |
| 2013 | -- | -- |
| 2012 | $1,126 +7.6% | -- |
| 2011 | $1,046 +27.4% | $65,834 +10% |
| 2010 | $821 -0.6% | $59,849 +10% |
| 2009 | $826 | $54,408 +10% |
| 2008 | -- | $49,462 +17.4% |
| 2007 | -- | $42,142 +10% |
| 2006 | -- | $38,311 +10% |
| 2005 | -- | $34,829 +5.4% |
| 2004 | -- | $33,045 +3.3% |
| 2003 | -- | $31,993 |
| 2002 | -- | $31,993 +2.6% |
| 2001 | -- | $31,193 +2.2% |
| 2000 | -- | $30,528 |
Find assessor info on the county website
Monthly payment
Est. payment
Payment breakdown
Explore the cost of this home by adjusting the details. Changes won't be saved.Climate risks
Neighborhood: 79762
Nearby schools
GreatSchools rating
- 3/10Burnet Elementary SchoolGrades: K-5Distance: 0.2 mi
- 4/10Bonham Junior High SchoolGrades: 6-8Distance: 1 mi
- 2/10Permian High SchoolGrades: 9-12Distance: 0.7 mi
Schools provided by the listing agent
- Elementary: Bonham
- Middle: Burnett
- High: Permian
- District: Ector
Source: Petroplex AOR. This data may not be complete. We recommend contacting the local school district to confirm school assignments for this home.
- $189,500-- bd-- ba1k sqft1411 E 35th St, Odessa, TX 79762Off Market
- $210,800-- bd-- ba1.4k sqft1415 E 35th St, Odessa, TX 79762Off Market
- $202,200-- bd-- ba1.1k sqft1409 E 35th St, Odessa, TX 79762Off Market
- $208,200-- bd-- ba1.3k sqft1417 E 35th St, Odessa, TX 79762Off Market
- $244,1003 bd2 ba1.6k sqft1412 E 36th St, Odessa, TX 79762Off Market
- $212,400-- bd-- ba1.2k sqft1410 E 36th St, Odessa, TX 79762Off Market
- $--3 bd2 ba1.6k sqft1414 E 36th St, Odessa, TX 79762Sold
- $205,5003 bd1 ba1.2k sqft1412 E 35th St, Odessa, TX 79762Off Market
A local agent can set up tours, give advice and negotiate with sellers.
A local lender can help you make sure your offer is ready when you are.
Similar homes
- $230,0003 bd2 ba1.4k sqft4210 Winchester Ave, Odessa, TX 79762For Sale
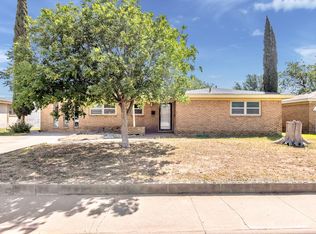 MLS ID #175724, Adriana Garcia, Haus Sisters Group, LLC. Petroplex AOR
 - $234,9004 bd2 ba1.2k sqft3624 Adams Ave, Odessa, TX 79762For Sale
 MLS ID #173087, Alba Estrada Saldana, Heritage Real Estate. Petroplex AOR
 - $234,0003 bd2 ba1.5k sqft2733 N Dixie Blvd, Odessa, TX 79762For Sale
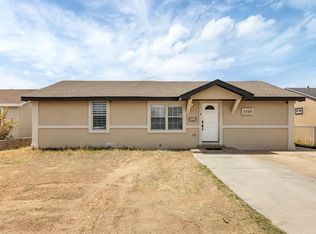 MLS ID #174050, Ximena Esquivel, Haus Sisters Group, LLC. Petroplex AOR
 - $230,0003 bd2 ba1.5k sqft3721 Crestview Dr, Odessa, TX 79762For Sale
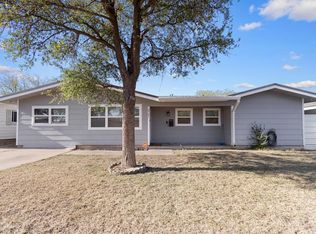 MLS ID #173390, Donavon Earl, D.E. The Home Boss Group LLC. Petroplex AOR
 - $235,0004 bd2 ba1.5k sqft1805 E 46th St, Odessa, TX 79762For SaleMLS ID #176041, Gustavo Zaragoza, Heritage Real Estate. Petroplex AOR
- $199,9003 bd1 ba1.3k sqft3632 Walnut Ave, Odessa, TX 79762For SaleMLS ID #175916, Natalie Lopez, Meraki Home Realty, LLC. Petroplex AOR
- $215,0003 bd2 ba1k sqft3601 Brentwood Dr, Odessa, TX 79762For SaleMLS ID #173544, Alicia Betik, Heritage Real Estate. Petroplex AOR
- $215,0003 bd2 ba1.6k sqft3623 Pecan Pl, Odessa, TX 79764For SaleMLS ID #176372, Perla Medina, Heritage Real Estate. Petroplex AOR
- $249,9004 bd2 ba1.4k sqft1213 Patton Dr, Odessa, TX 79761For SaleMLS ID #176225, Ashley Galindo, Home Charm Realty, LLC. Petroplex AOR
- $232,4504 bd2 ba1.6k sqft1805 Patton Dr, Odessa, TX 79761For SaleMLS ID #175341, Justin Howsey, Turnkey Realty, LLC. Petroplex AOR
- $279,5003 bd2 ba1.9k sqft3102 E 31st St, Odessa, TX 79762For SaleMLS ID #175349, Vanessa Saenger, Heritage Real Estate. Petroplex AOR
- $225,0003 bd2 ba1.6k sqft1529 E 11th St, Odessa, TX 79761For SaleMLS ID #167241, Daisy Porras, Heritage Real Estate. Petroplex AOR
- $269,9004 bd2 ba1.6k sqft3508 Clearmont Ave, Odessa, TX 79762For SaleMLS ID #175960, Tisha Golden, Copper Key Realty. Petroplex AOR
- $280,0003 bd2 ba1.6k sqft3916 Springdale Dr, Odessa, TX 79762For SaleMLS ID #175833, Donavon Earl, D.E. The Home Boss Group LLC. Petroplex AOR
- $150,0003 bd2 ba1.7k sqft2723 E 31st St, Odessa, TX 79762For SaleMLS ID #175902, Andrea DeLaCruz, Heritage Real Estate. Petroplex AOR
- $217,9003 bd2 ba1.6k sqft2724 E 11th St, Odessa, TX 79761For SaleMLS ID #173985, Chris Beckett, Pine & Beckett - Chris Beckett. Petroplex AOR
- $295,0004 bd3 ba1.5k sqft3916 Melody Ln, Odessa, TX 79762For SaleMLS ID #174956, David Ade, TRUDY THOMASON REALTY, INC.. Petroplex AOR
- $264,0004 bd2 ba1.7k sqft3624 Springdale Dr, Odessa, TX 79762For SaleMLS ID #175551, Keith Trower, TROWER REALTORS. Petroplex AOR
- $255,0004 bd2 ba1.7k sqft1600 E 13th St, Odessa, TX 79761For SaleMLS ID #175549, Megan Everett, Keller Williams Realty - Midland & Odessa. Petroplex AOR
- $275,0003 bd2 ba1.5k sqft2210 E 13th St, Odessa, TX 79761For SaleMLS ID #176228, Briseida Ontiveros, Heritage Real Estate. Petroplex AOR
