This 3-bedroom, 2-bath home offers 1,734 sq. ft. of living space with a spacious layout and generously sized bedrooms. Whether you're a first-time homebuyer ready to add your personal touch or an investor looking for your next opportunity, this home has plenty of potential. Conveniently located near schools, shopping, and dining.
For sale
$150,000
2723 E 31st St, Odessa, TX 79762
3beds
1,734sqft
:
Get pre-qualified$1,100/mo
Single Family Residence
Built in 1950
7,492 Square Feet Lot
$-- Zestimate®
$87/sqft
$-- HOA
What's special
Generously sized bedroomsSpacious layout
- 25 days |
- 1,410 |
- 140 |
Zillow last checked:
Listing updated:
Listed by:
Andrea DeLaCruz 432-250-3603,
Heritage Real Estate
Source: Petroplex AOR,MLS#: 175902
Facts & features
Interior
Bedrooms & bathrooms
- Bedrooms: 3
- Bathrooms: 2
- Full bathrooms: 2
Rooms
- Room types: None
Primary bathroom
- Features: None
Dining room
- Features: Kitchen
Heating
- Central
Cooling
- Central Air
Appliances
- Included: Free Standing Gas, Dishwasher, Electric Water Heater
- Laundry: Inside Utility Room
Features
- Flooring: Carpet, Vinyl, Tile, Hardwood
- Windows: Shades/Blinds
- Has fireplace: No
- Fireplace features: None
Interior area
- Total structure area: 1,734
- Total interior livable area: 1,734 sqft
Video & virtual tour
Property
Parking
- Parking features: Parking Pad
Lot
- Size: 7,492 Square Feet
- Features: Landscaped
Details
- Parcel number: 02400.01140.0000
Construction
Type & style
- Home type: SingleFamily
- Property subtype: Single Family Residence
Materials
- Brick Veneer
- Foundation: Pillar/Post/Pier
- Roof: Composition
Condition
- Pre-Owned
- Year built: 1950
Utilities & green energy
- Sewer: Public Sewer
- Water: Public
Green energy
- Energy efficient items: Ceiling Fan(s)
Community & HOA
Community
- Subdivision: Bellaire Heights
HOA
- Has HOA: No
Location
- Region: Odessa
Financial & listing details
- Price per square foot: $87/sqft
- Tax assessed value: $176,673
- Annual tax amount: $1,734
- Date on market: 7/2/2026
- Listing terms: Cash,Conventional
- Road surface type: Paved
Estimated market value
Not available
Estimated sales range
Not available
Not available
Price history
| Date | Event | Price |
|---|---|---|
| 7/9/2026 | Listed for sale | $150,000$87/sqft |
Source:  Petroplex AOR #175902 Report a problem Petroplex AOR #175902 Report a problem | ||
| 7/3/2026 | Contingent | $150,000$87/sqft |
Source: Petroplex AOR #175902 Report a problem | ||
| 7/2/2026 | Listed for sale | $150,000-6.3%$87/sqft |
Source:  PBBR #50096430 Report a problem PBBR #50096430 Report a problem | ||
| 10/19/2018 | Sold | -- |
Source: Agent Provided Report a problem | ||
| 8/7/2018 | Price change | $160,000-5.6%$92/sqft |
Source: Odessa Board of REALTORS #109532 Report a problem | ||
| 7/26/2018 | Price change | $169,500-3.1%$98/sqft |
Source: Odessa Board of REALTORS #109532 Report a problem | ||
| 7/8/2018 | Listed for sale | $175,000$101/sqft |
Source: Odessa Board of REALTORS #109532 Report a problem | ||
| 1/18/2018 | Listing removed | $1,600$1/sqft |
Source: Grace Realty Solutions, LLC #107108 Report a problem | ||
| 1/9/2018 | Listed for rent | $1,600$1/sqft |
Source: Grace Realty Solutions, LLC #107108 Report a problem | ||
Public tax history
| Year | Property taxes | Tax assessment |
|---|---|---|
| 2025 | $1,761 -5.4% | $176,673 +4.2% |
| 2024 | $1,861 -3.5% | $169,516 -2.3% |
| 2023 | $1,929 -31% | $173,588 -1.2% |
| 2022 | $2,797 -1.5% | $175,777 +7.2% |
| 2021 | $2,841 | $163,935 +8.9% |
| 2020 | -- | $150,562 -3.5% |
| 2019 | $1,930 +8.8% | $156,006 +37.6% |
| 2018 | $1,774 +22.4% | $113,400 +4.3% |
| 2017 | $1,449 | $108,739 |
| 2016 | $1,449 | $108,739 |
| 2015 | $1,449 | -- |
| 2014 | $1,449 | $99,374 |
| 2013 | -- | -- |
| 2012 | $1,449 +3.3% | -- |
| 2011 | $1,403 +3.3% | $85,123 +1.5% |
| 2010 | $1,358 -3% | $83,836 -2.3% |
| 2009 | $1,401 | $85,796 +10% |
| 2008 | -- | $77,996 +63% |
| 2005 | -- | $47,856 +10% |
| 2004 | -- | $43,506 +10% |
| 2003 | -- | $39,551 0% |
| 2002 | -- | $39,555 +0% |
| 2001 | -- | $39,551 +9% |
| 2000 | -- | $36,269 |
Find assessor info on the county website
Monthly payment
Est. payment
Payment breakdown
Explore the cost of this home by adjusting the details. Changes won't be saved.Climate risks
Neighborhood: 79762
Nearby schools
GreatSchools rating
- 3/10Burnet Elementary SchoolGrades: K-5Distance: 0.4 mi
- 4/10Bonham Junior High SchoolGrades: 6-8Distance: 0.8 mi
- 2/10Permian High SchoolGrades: 9-12Distance: 0.9 mi
Schools provided by the listing agent
- Elementary: Burnet
- Middle: Bonham
- High: Permian
- District: Ector
Source: Petroplex AOR. This data may not be complete. We recommend contacting the local school district to confirm school assignments for this home.
- $179,200-- bd-- ba1.2k sqft2721 E 31st St, Odessa, TX 79762Off Market
- $255,4004 bd2 ba2k sqft2725 E 31st St, Odessa, TX 79762Off Market
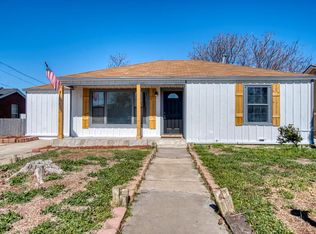
- $190,700-- bd-- ba1.5k sqft2719 E 31st St, Odessa, TX 79762Off Market
- $205,600-- bd-- ba1.9k sqft2727 E 31st St, Odessa, TX 79762Off Market
- $167,800-- bd-- ba1k sqft2724 Redwood Dr, Odessa, TX 79762Off Market
- $215,9002 bd1 ba1.2k sqft2722 Redwood Dr, Odessa, TX 79762Off Market
- $236,500-- bd-- ba1.1k sqft2726 Redwood Dr, Odessa, TX 79762Off Market
- $150,800-- bd-- ba889 sqft2724 E 31st St, Odessa, TX 79762Off Market
A local agent can set up tours, give advice and negotiate with sellers.
Similar homes
- $149,9993 bd1 ba1k sqft2720 Eisenhower Rd, Odessa, TX 79762For Sale
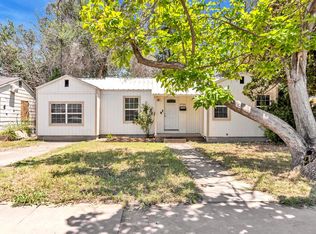 MLS ID #176019, Marissa Sierra, Beyond Realty, LLC. Petroplex AOR
 - $155,0003 bd1 ba1.2k sqft3638 Melody Ln, Odessa, TX 79762For Sale
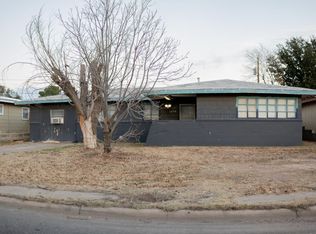 MLS ID #164716, Adriana Ontiveros, Home Charm Realty, LLC. Petroplex AOR
 - $159,9003 bd2 ba1.1k sqft1402 E 42nd St, Odessa, TX 79762For Sale
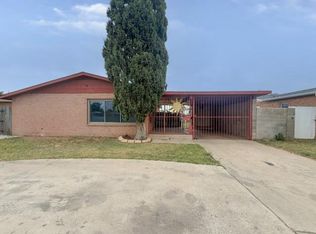 MLS ID #176081, Greg Graham, Graham & Co. Realty Group. Petroplex AOR
 - $165,0002 bd2 ba1.1k sqft2100 N Hancock Ave, Odessa, TX 79761For Sale
 MLS ID #176396, Alba Estrada Saldana, Heritage Real Estate. Petroplex AOR
 - $194,9003 bd2 ba1.6k sqft2800 N Century Ave, Odessa, TX 79762For SaleMLS ID #174928, Beatriz Saucedo, Beyond Realty, LLC. Petroplex AOR
- $145,0003 bd1 ba1.1k sqft810 E 18th St, Odessa, TX 79761For SaleMLS ID #175643, Brittney Reyes, Meraki Home Realty, LLC. Petroplex AOR
- $145,9003 bd1 ba1.1k sqft2307 Milburn Ave, Odessa, TX 79761For SaleMLS ID #176293, Stacey James, The Real Estate Group. Petroplex AOR
- $174,9004 bd2 ba1.4k sqft3603 Walnut Ave, Odessa, TX 79762For SaleMLS ID #174842, Clay Cherry, Cherry Real Estate. Petroplex AOR
- $175,0003 bd2 ba1.9k sqft1101 W 23rd St, Odessa, TX 79763For SaleMLS ID #175878, Marissa Sierra, Beyond Realty, LLC. Petroplex AOR
- $175,0003 bd2 ba1.3k sqft4200 Dawn Ave, Odessa, TX 79762For SaleMLS ID #174913, Christina Mendoza, Home Charm Realty, LLC. Petroplex AOR
- $190,0003 bd1 ba1.2k sqft2741 Keystone Dr, Odessa, TX 79762For SaleMLS ID #173464, Priscilla Contreras, Keller Williams Realty - Midland & Odessa. Petroplex AOR
- $199,9003 bd1 ba1.3k sqft3632 Walnut Ave, Odessa, TX 79762For SaleMLS ID #175916, Natalie Lopez, Meraki Home Realty, LLC. Petroplex AOR
- $195,0003 bd2 ba1.4k sqft1410 E 42nd St, Odessa, TX 79762For SaleMLS ID #175923, Kimberly Quintero, Real Broker, LLC. Petroplex AOR
- $180,0003 bd1 ba1.3k sqft414 E 43rd St, Odessa, TX 79762For SaleMLS ID #175209, Deanna Bledsoe/ Cindy Beason, All City Real Estate Ltd. Co.. Petroplex AOR
- $155,0003 bd2 ba1.3k sqft608 Courtland Ave, Odessa, TX 79763For SaleMLS ID #175550, Yvonne Rosas, eXp Realty LLC. Petroplex AOR
- $199,9003 bd2 ba1.2k sqft1518 Castle Rd, Odessa, TX 79762For SaleMLS ID #175501, Brent Sims, SIMS & GUESS, REALTORS. Petroplex AOR
- $194,9003 bd2 ba1.4k sqft801 W 23rd St, Odessa, TX 79763For SaleMLS ID #176447, Kimberly Quintero, Real Broker, LLC. Petroplex AOR
- $194,0004 bd1 ba1.4k sqft3107 N Hancock Ave, Odessa, TX 79762For SaleMLS ID #176108, Madison Bolton, Madison Bolton, Broker. Petroplex AOR
- $119,9002 bd1 ba1.1k sqft917 E 23rd St, Odessa, TX 79761For SaleMLS ID #175651, Trust Key Team @ Trustar Real Estate, TruStar Real Estate. Petroplex AOR
- $199,0003 bd1 ba1.5k sqft2414 Beechwood St, Odessa, TX 79761For SaleMLS ID #176377, Stacey James, The Real Estate Group. Petroplex AOR
