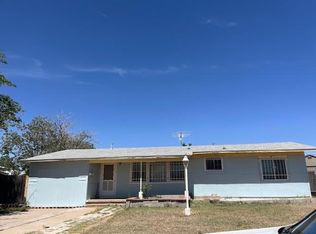
Investor-ready 3-bed, 1-bath with a brand-new HVAC and new roof, two of the biggest-ticket items already handled. The functional layout makes the home easy to rent or resell. Sitting on a spacious lot with a large front yard and an oversized backyard, there's room to add value, whether that means a future addition, outdoor space, or storage. Strong fundamentals and upside potential make this a great fit for a buy-and-hold rental or a value-add flip. Schedule your showing today.
For sale
Price cut: $10K (11/4)
$115,000
810 E 18th St, Odessa, TX 79761
3beds
1,130sqft
Single Family Residence
Built in 1947
8,407 Square Feet Lot
$-- Zestimate®
$102/sqft
$-- HOA
What's special
Oversized backyardSpacious lotLarge front yardBrand-new hvacFunctional layoutNew roof
- 12 days
- 207
- 10
Likely to sell faster than
Zillow last checked:
Listing updated:
Listed by:
Cynthia Batres 432-438-8453,
Keller Williams Realty - Midland & Odessa
Source: Petroplex AOR,MLS#: 178453
Facts & features
Interior
Bedrooms & bathrooms
- Bedrooms: 3
- Bathrooms: 1
- Full bathrooms: 1
Rooms
- Room types: None
Primary bathroom
- Features: None
Dining room
- Features: Kitchen
Heating
- Central, Gas
Cooling
- Central Air
Appliances
- Included: Electric Cooktop, Gas Water Heater
- Laundry: Inside Utility Room, In Kitchen
Features
- Flooring: Tile, Other
- Has fireplace: No
- Fireplace features: None
Interior area
- Total structure area: 1,130
- Total interior livable area: 1,130 sqft
Video & virtual tour
Property
Parking
- Parking features: Attached
Lot
- Size: 8,407 Square Feet
- Dimensions: .193
- Features: Low Maintenance
Details
- Parcel number: 21000.02510.00000
Construction
Type & style
- Home type: SingleFamily
- Property subtype: Single Family Residence
Materials
- Foundation: Pillar/Post/Pier
- Roof: Composition
Condition
- Pre-Owned
- Year built: 1947
Utilities & green energy
- Sewer: Public Sewer
- Water: Public
Green energy
- Energy efficient items: Other - See Remarks
Community & HOA
Community
- Subdivision: Normandy Heights
HOA
- Has HOA: No
Location
- Region: Odessa
Financial & listing details
- Price per square foot: $102/sqft
- Tax assessed value: $103,079
- Annual tax amount: $1,029
- Date on market: 10/26/2026
- Listing terms: Cash,Conventional
- Road surface type: Paved
Estimated market value
Not available
Estimated sales range
Not available
Not available
Price history
| Date | Event | Price |
|---|---|---|
| 11/4/2026 | Price change | $115,000-8%$102/sqft |
Source:  Petroplex AOR #178453 Report a problem | ||
| 10/26/2026 | Listed for sale | $125,000-7.4%$111/sqft |
Source: Petroplex AOR #178453 Report a problem | ||
| 9/21/2026 | Listing removed | $135,000$119/sqft |
Source: Petroplex AOR #175643 Report a problem | ||
| 8/17/2026 | Listed for sale | $135,000-6.9%$119/sqft |
Source: Petroplex AOR #175643 Report a problem | ||
| 8/8/2026 | Listing removed | $145,000$128/sqft |
Source: Petroplex AOR #175643 Report a problem | ||
| 6/22/2026 | Listed for sale | $145,000-9.4%$128/sqft |
Source: Petroplex AOR #175643 Report a problem | ||
| 6/19/2026 | Listing removed | $160,000$142/sqft |
Source: Petroplex AOR #173247 Report a problem | ||
| 4/26/2026 | Price change | $160,000-3%$142/sqft |
Source: Petroplex AOR #173247 Report a problem | ||
| 3/19/2026 | Listed for sale | $165,000$146/sqft |
Source: Petroplex AOR #173247 Report a problem | ||
Public tax history
| Year | Property taxes | Tax assessment |
|---|---|---|
| 2026 | -- | $103,079 +3.5% |
| 2025 | $2,216 +9.1% | $99,599 +3.4% |
| 2024 | $2,031 +4.2% | $96,354 +4.2% |
| 2023 | $1,949 -5% | $92,446 +4.1% |
| 2022 | $2,053 +0.9% | $88,843 +3.6% |
| 2021 | $2,034 | $85,762 +12.2% |
| 2020 | -- | $76,435 +4.8% |
| 2019 | $1,637 +8.5% | $72,915 +9.8% |
| 2018 | $1,509 +37.1% | $66,379 +3.6% |
| 2017 | $1,101 | $64,094 +5.1% |
| 2016 | $1,101 | $60,995 |
| 2015 | $1,101 | -- |
| 2014 | $1,101 | $59,832 |
| 2013 | -- | -- |
| 2012 | $1,101 +0.3% | -- |
| 2011 | $1,097 +3.1% | $48,603 +1.7% |
| 2010 | $1,064 -1.3% | $47,768 -0.9% |
| 2009 | $1,078 | $48,197 +7.9% |
| 2008 | -- | $44,660 +22.2% |
| 2007 | -- | $36,553 +16.1% |
| 2006 | -- | $31,475 +25.9% |
| 2005 | -- | $25,000 +5.3% |
| 2004 | -- | $23,737 |
| 2003 | -- | $23,737 +32.6% |
| 2002 | -- | $17,902 -23.1% |
| 2001 | -- | $23,290 |
| 2000 | -- | $23,290 |
Find assessor info on the county website
Monthly payment
Est. payment
Payment breakdown
Explore the cost of this home by adjusting the details. Changes won't be saved.Climate risks
Neighborhood: 79761
Nearby schools
Schools provided by the listing agent
- Elementary: Carver
- Middle: Bonham
- High: Permian
- District: Ector
Source: Petroplex AOR. This data may not be complete. We recommend contacting the local school district to confirm school assignments for this home.


Similar homes
- $119,9002 bd1 ba1.1k sqft917 E 23rd St, Odessa, TX 79761For Sale
 MLS ID #175651, Trust Key Team @ Trustar Real Estate, TruStar Real Estate. Petroplex AOR
- $124,9002 bd1 ba1.3k sqft1010 Maple Ave, Odessa, TX 79761For Sale
 MLS ID #178266, Hayden Burnett, Pinnacle Realty Advisors. Petroplex AOR
- $--2 bd2 ba1.5k sqft1112 Matamoras Ave, Odessa, TX 79761Auction
 Auction.com 1
- $120,0003 bd3 ba1.3k sqft3115 Roger Ave, Odessa, TX 79762For Sale
 MLS ID #174373, Paula Phillips, D.E. The Home Boss Group LLC. Petroplex AOR
