3 beds 2 baths!!!
For sale
Price cut: $5.1K (10/5)
$169,900
801 W 23rd St, Odessa, TX 79763
3beds
1,430sqft
Single Family Residence
Built in 1946
7,405 Square Feet Lot
$-- Zestimate®
$119/sqft
$-- HOA
What's special
- 106 days
- 259
- 31
Zillow last checked:
Listing updated:
Listed by:
Kimberly Quintero 432-231-8153,
Real Broker, LLC
Source: Petroplex AOR,MLS#: 176447
Facts & features
Interior
Bedrooms & bathrooms
- Bedrooms: 3
- Bathrooms: 2
- Full bathrooms: 2
Rooms
- Room types: None
Primary bathroom
- Features: Sequestered Master
Dining room
- Features: Other - See Remarks
Heating
- Central
Cooling
- Central Air
Appliances
- Included: Electric Range, Gas Water Heater
- Laundry: Inside Utility Room
Features
- None
- Has fireplace: No
- Fireplace features: None
Interior area
- Total structure area: 1,430
- Total interior livable area: 1,430 sqft
Video & virtual tour
Property
Parking
- Parking features: Carport, Attached
- Has carport: Yes
Lot
- Size: 7,405 Square Feet
- Features: Landscaped
Details
- Parcel number: 04700.01350.00000
Construction
Type & style
- Home type: SingleFamily
- Property subtype: Single Family Residence
Materials
- Foundation: Other
- Roof: Composition
Condition
- Pre-Owned
- Year built: 1946
Utilities & green energy
- Sewer: Public Sewer
- Water: Public
Green energy
- Energy efficient items: Other - See Remarks
Community & HOA
Community
- Subdivision: Buchanan
HOA
- Has HOA: No
Location
- Region: Odessa
Financial & listing details
- Price per square foot: $119/sqft
- Tax assessed value: $177,559
- Annual tax amount: $2,200
- Date on market: 7/26/2026
- Listing terms: Cash,FHA,VA Loan,Conventional
- Road surface type: Paved
Estimated market value
Not available
Estimated sales range
Not available
Not available
Price history
| Date | Event | Price |
|---|---|---|
| 10/5/2026 | Price change | $169,900-2.9%$119/sqft |
Source:  Petroplex AOR #176447 Report a problem | ||
| 9/14/2026 | Price change | $175,000+6.1%$122/sqft |
Source: Petroplex AOR #176447 Report a problem | ||
| 9/1/2026 | Price change | $165,000-10.8%$115/sqft |
Source: Petroplex AOR #176447 Report a problem | ||
| 8/28/2026 | Price change | $185,000-5.1%$129/sqft |
Source: Petroplex AOR #176447 Report a problem | ||
| 7/26/2026 | Listed for sale | $194,900-7.2%$136/sqft |
Source: Petroplex AOR #176447 Report a problem | ||
| 2/5/2025 | Listing removed | $210,000$147/sqft |
Source: Petroplex AOR #157300 Report a problem | ||
| 2/1/2025 | Listed for sale | $210,000$147/sqft |
Source: Petroplex AOR #157300 Report a problem | ||
| 1/10/2025 | Listing removed | $210,000$147/sqft |
Source: Petroplex AOR #157300 Report a problem | ||
| 1/8/2025 | Listed for sale | $210,000+20%$147/sqft |
Source: Petroplex AOR #157300 Report a problem | ||
| 11/3/2022 | Listing removed | -- |
Source: Petroplex AOR #134584 Report a problem | ||
| 8/30/2022 | Listed for sale | $175,000$122/sqft |
Source: Petroplex AOR #134584 Report a problem | ||
| 3/5/2020 | Sold | -- |
Source: Public Record Report a problem | ||
| 9/28/2009 | Sold | -- |
Source: Public Record Report a problem | ||
Public tax history
| Year | Property taxes | Tax assessment |
|---|---|---|
| 2026 | -- | $177,559 -2.7% |
| 2025 | $4,060 +12.6% | $182,482 +6.6% |
| 2024 | $3,607 +4.2% | $171,127 +4.2% |
| 2023 | $3,461 +13.5% | $164,185 +24.4% |
| 2022 | $3,048 +0.9% | $131,950 +3.6% |
| 2021 | $3,022 | $127,425 +13.7% |
| 2020 | -- | $112,029 +3.3% |
| 2019 | $1,663 +10.2% | $108,473 +8.5% |
| 2018 | $1,509 +20.4% | $99,942 +5.4% |
| 2017 | $1,254 | $94,800 +0.4% |
| 2016 | $1,254 | $94,458 |
| 2015 | $1,254 | -- |
| 2014 | $1,254 | $88,092 |
| 2013 | -- | -- |
| 2012 | $1,254 -28.3% | -- |
| 2011 | $1,748 +3.2% | $77,428 +1.8% |
| 2010 | $1,695 +94.1% | $76,064 +33.5% |
| 2009 | $873 | $56,976 +10% |
| 2008 | -- | $51,796 +78.5% |
| 2007 | -- | $29,010 +10% |
| 2006 | -- | $26,373 +10% |
| 2005 | -- | $23,976 +10% |
| 2004 | -- | $21,797 |
| 2003 | -- | $21,797 +29.9% |
| 2002 | -- | $16,785 +1.6% |
| 2001 | -- | $16,520 -22.9% |
| 2000 | -- | $21,417 |
Find assessor info on the county website
Monthly payment
Est. payment
Payment breakdown
Explore the cost of this home by adjusting the details. Changes won't be saved.Climate risks
Neighborhood: 79763
Nearby schools
Schools provided by the listing agent
- Elementary: San Jacinto
- Middle: Bowie
- High: Odessa
- District: Ector
Source: Petroplex AOR. This data may not be complete. We recommend contacting the local school district to confirm school assignments for this home.

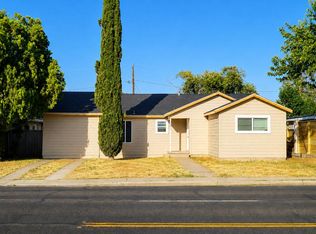
Similar homes
- $--3 bd2 ba1.3k sqft2011 W 16th St, Odessa, TX 79763Auction
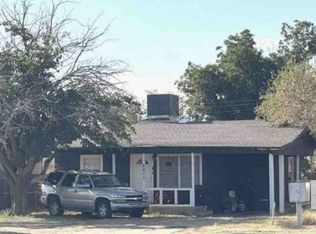 Xome
- $165,0003 bd1 ba1.1k sqft211 Santa Rita Dr, Odessa, TX 79763For Sale
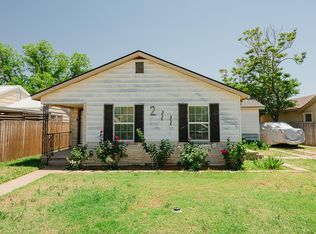 MLS ID #174692, Bill Anderson, The Anderson Team Realtors. Petroplex AOR
- $187,4003 bd2 ba1.4k sqft600 W 22nd St, Odessa, TX 79761For Sale
 MLS ID #177343, Chris Beckett, Pine & Beckett - Chris Beckett. Petroplex AOR
- $160,0003 bd1 ba1.1k sqft3007 Park Blvd, Odessa, TX 79763For Sale
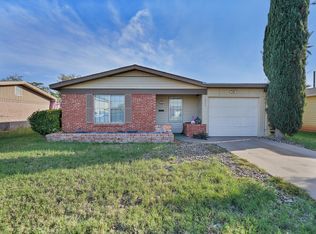 MLS ID #50099364, Jacob Rubio, Brix & Co Realty, 432-201-1040. PBBR
