Welcome to this 2-bedroom, 1-bath home in the heart of Odessa! This inviting property offers a functional layout, comfortable living spaces, and plenty of potential for homeowners or investors alike. The spacious yard provides room for entertaining, gardening, or future improvements. Conveniently located near schools, shopping, dining, and major roadways, this home combines comfort, value, and accessibility. Don't miss your opportunity to make it yours—schedule a showing today!
For sale
$119,900
917 E 23rd St, Odessa, TX 79761
2beds
1,152sqft
Single Family Residence
Built in 1960
9,191 Square Feet Lot
$-- Zestimate®
$104/sqft
$-- HOA
What's special
Spacious yardComfortable living spacesRoom for entertainingFunctional layout
- 36 days
- 447
- 69
Zillow last checked:
Listing updated:
Listed by:
Trust Key Team @ Trustar Real Estate 432-889-0501,
TruStar Real Estate
Source: Petroplex AOR,MLS#: 175651
Facts & features
Interior
Bedrooms & bathrooms
- Bedrooms: 2
- Bathrooms: 1
- Full bathrooms: 1
Rooms
- Room types: None
Primary bathroom
- Features: None
Dining room
- Features: Kitchen
Heating
- Wall Furnace
Cooling
- Window Unit(s)
Appliances
- Included: Gas Range, Gas Water Heater
- Laundry: In Kitchen
Features
- Flooring: Vinyl
- Has fireplace: No
- Fireplace features: None
Interior area
- Total structure area: 1,152
- Total interior livable area: 1,152 sqft
Video & virtual tour
Property
Parking
- Parking features: Parking Pad
Lot
- Size: 9,191 Square Feet
- Dimensions: 0.211
- Features: City Acreage
Details
- Additional structures: Storage
- Parcel number: 28200.00740.00000
Construction
Type & style
- Home type: SingleFamily
- Property subtype: Single Family Residence
Materials
- Foundation: Pillar/Post/Pier
- Roof: Composition
Condition
- Pre-Owned
- Year built: 1960
Utilities & green energy
- Sewer: Public Sewer
- Water: Public
Green energy
- Energy efficient items: Ceiling Fan(s)
Community & HOA
Community
- Subdivision: Sage Hills
HOA
- Has HOA: No
Location
- Region: Odessa
Financial & listing details
- Price per square foot: $104/sqft
- Tax assessed value: $113,869
- Annual tax amount: $2,000
- Date on market: 9/11/2026
- Listing terms: Cash,Conventional
- Road surface type: Paved
Estimated market value
Not available
Estimated sales range
Not available
$1,326/mo
Price history
| Date | Event | Price |
|---|---|---|
| 9/11/2026 | Listed for sale | $119,900$104/sqft |
Source:  Petroplex AOR #175651 Report a problem Petroplex AOR #175651 Report a problem | ||
| 8/31/2026 | Listing removed | $119,900$104/sqft |
Source: Petroplex AOR #175651 Report a problem | ||
| 6/22/2026 | Listed for sale | $119,900+41.1%$104/sqft |
Source: Petroplex AOR #175651 Report a problem | ||
| 3/2/2016 | Price change | $85,000-10.5%$74/sqft |
Source: Re/Max International #98655 Report a problem | ||
| 2/19/2016 | Price change | $95,000-5%$82/sqft |
Source: Re/Max International #98655 Report a problem | ||
| 1/20/2016 | Listed for sale | $100,000+43.1%$87/sqft |
Source: Odessa Board of REALTORS #98655 Report a problem | ||
| 7/19/2009 | Listing removed | $69,900$61/sqft |
Source: Systems Engineering, Inc. #78743 Report a problem | ||
| 6/28/2009 | Listed for sale | $69,900$61/sqft |
Source: Systems Engineering, Inc. #78743 Report a problem | ||
Public tax history
| Year | Property taxes | Tax assessment |
|---|---|---|
| 2026 | -- | $113,869 +3.5% |
| 2025 | $2,448 +7.2% | $110,042 +1.6% |
| 2024 | $2,283 +4.3% | $108,318 +4.3% |
| 2023 | $2,189 -8.9% | $103,852 -0.1% |
| 2022 | $2,403 +0.7% | $104,004 +3.4% |
| 2021 | $2,385 | $100,579 +7.7% |
| 2020 | -- | $93,359 -2.8% |
| 2019 | $2,165 +10.9% | $96,025 +9.4% |
| 2018 | $1,952 +36.8% | $87,805 +5.9% |
| 2017 | $1,427 | $82,907 |
| 2016 | $1,427 | $82,907 |
| 2015 | $1,427 | -- |
| 2014 | $1,427 | $78,383 |
| 2013 | -- | -- |
| 2012 | $1,427 +0.2% | -- |
| 2011 | $1,424 +5.5% | $63,053 +4.1% |
| 2010 | $1,349 -7.8% | $60,573 -7.5% |
| 2009 | $1,464 | $65,463 +11.8% |
| 2008 | -- | $58,575 +22.5% |
| 2007 | -- | $47,830 +25% |
| 2006 | -- | $38,262 +33.2% |
| 2005 | -- | $28,736 +13.4% |
| 2004 | -- | $25,333 |
| 2003 | -- | $25,333 |
| 2002 | -- | $25,333 +1.8% |
| 2001 | -- | $24,878 |
| 2000 | -- | $24,878 |
Find assessor info on the county website
Monthly payment
Est. payment
Payment breakdown
Explore the cost of this home by adjusting the details. Changes won't be saved.Climate risks
Neighborhood: 79761
Nearby schools
Schools provided by the listing agent
- Elementary: Blanton
- Middle: Bonham
- High: Permian
- District: Ector
Source: Petroplex AOR. This data may not be complete. We recommend contacting the local school district to confirm school assignments for this home.
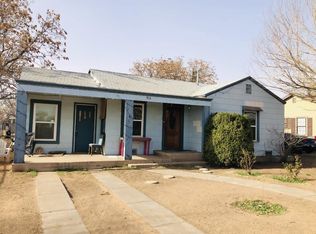

Similar homes
- $149,9002 bd1 ba1.3k sqft1010 Maple Ave, Odessa, TX 79761For Sale
 MLS ID #178266, Hayden Burnett, Pinnacle Realty Advisors. Petroplex AOR
 - $--3 bd1 ba1k sqft2416 Beechwood St, Odessa, TX 79761Auction
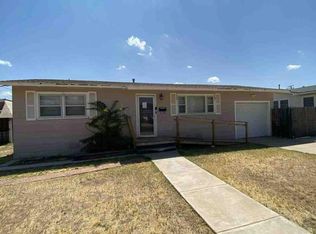 Auction.com 1
 - $--2 bd2 ba1.5k sqft1112 Matamoras Ave, Odessa, TX 79761Auction
 Auction.com 1
 - $129,9903 bd2 ba1.4k sqft2739 Kay Ave, Odessa, TX 79762For Sale
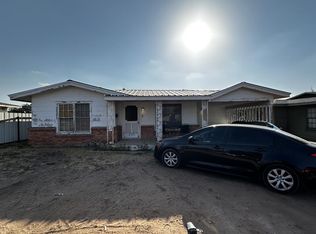 MLS ID #176897, Richard Soto, VIP Realty. Petroplex AOR
