Classic 2- bedroom,1-bathroom brick home in the established Crestwood subdivision. Featuring a functional layout with 1,168 square feet of living space, this property includes a spacious living area and a dedicated dining space. Conveniently located near local schools, shopping, and dining with easy access to E 42nd Street and Andrews Highway. Perfect opportunity for an investor looking for a rental property or a buyer wanting a solid home to customize over time.
For sale
Price cut: $1K (9/11)
$148,900
3604 Pershing Ave, Odessa, TX 79762
2beds
1,168sqft
Single Family Residence
Built in 1953
7,405 Acres Lot
$-- Zestimate®
$127/sqft
$-- HOA
What's special
Dedicated dining spaceFunctional layout
- 62 days
- 196
- 7
Zillow last checked:
Listing updated:
Listed by:
Richard Soto 877-352-8657,
VIP Realty
Source: Petroplex AOR,MLS#: 176904
Facts & features
Interior
Bedrooms & bathrooms
- Bedrooms: 2
- Bathrooms: 1
- Full bathrooms: 1
Rooms
- Room types: Family Room
Primary bathroom
- Features: None
Dining room
- Features: Separate Formal
Heating
- Central
Cooling
- Central Air
Appliances
- Included: Microwave, Refrigerator, Dryer Electric, Gas Water Heater
- Laundry: Inside Utility Room, Washer Hookup
Features
- Flooring: Carpet, Vinyl, Tile, Laminate
- Has fireplace: No
- Fireplace features: None
Interior area
- Total structure area: 1,168
- Total interior livable area: 1,168 sqft
Video & virtual tour
Property
Parking
- Parking features: Carport
- Has carport: Yes
Lot
- Size: 7,405 Acres
- Dimensions: .17
- Features: None
Details
- Parcel number: 072000170000000
Construction
Type & style
- Home type: SingleFamily
- Property subtype: Single Family Residence
Materials
- Foundation: Slab
- Roof: Composition,Built-Up
Condition
- Pre-Owned
- Year built: 1953
Utilities & green energy
- Sewer: Public Sewer
- Water: Public
Green energy
- Energy efficient items: Ceiling Fan(s)
Community & HOA
Community
- Subdivision: Crestwood
HOA
- Has HOA: No
Location
- Region: Odessa
Financial & listing details
- Price per square foot: $127/sqft
- Tax assessed value: $125,276
- Annual tax amount: $2,696
- Date on market: 8/14/2026
- Listing terms: Cash,FHA,VA Loan,Conventional
- Road surface type: Paved
Estimated market value
Not available
Estimated sales range
Not available
$1,692/mo
Price history
| Date | Event | Price |
|---|---|---|
| 9/11/2026 | Price change | $148,900-0.7%$127/sqft |
Source:  Petroplex AOR #176904 Report a problem Petroplex AOR #176904 Report a problem | ||
| 8/14/2026 | Listed for sale | $149,900+30.3%$128/sqft |
Source: Petroplex AOR #176904 Report a problem | ||
| 7/27/2026 | Listing removed | $115,000$98/sqft |
Source:  PBBR #50096112 Report a problem PBBR #50096112 Report a problem | ||
| 7/8/2026 | Price change | $115,000-5.7%$98/sqft |
Source: PBBR #50096112 Report a problem | ||
| 7/2/2026 | Price change | $122,000-6.2%$104/sqft |
Source: PBBR #50096112 Report a problem | ||
| 6/23/2026 | Price change | $130,000-7.1%$111/sqft |
Source: PBBR #50096112 Report a problem | ||
| 6/20/2026 | Listed for sale | $140,000$120/sqft |
Source: PBBR #50096112 Report a problem | ||
Public tax history
| Year | Property taxes | Tax assessment |
|---|---|---|
| 2026 | -- | $125,276 +3.4% |
| 2025 | $914 +17.2% | $121,183 +3.7% |
| 2024 | $780 +4.7% | $116,817 +7.4% |
| 2023 | $745 -35.1% | $108,787 +3% |
| 2022 | $1,149 -29.1% | $105,607 +5.4% |
| 2021 | $1,621 | $100,172 +6.8% |
| 2020 | -- | $93,814 +4.6% |
| 2019 | $1,205 +9.6% | $89,688 +16.7% |
| 2018 | $1,099 +19.7% | $76,865 +5.1% |
| 2017 | $918 | $73,163 -0.5% |
| 2016 | $918 | $73,545 |
| 2015 | $918 | -- |
| 2014 | $918 | $67,630 |
| 2013 | -- | -- |
| 2012 | $918 +1% | -- |
| 2011 | $909 +23.9% | $58,412 +17.8% |
| 2010 | $734 +12.3% | $49,595 +10% |
| 2009 | $653 | $45,086 +10% |
| 2008 | -- | $40,987 +10% |
| 2007 | -- | $37,261 +10% |
| 2006 | -- | $33,874 +10% |
| 2005 | -- | $30,795 +10% |
| 2004 | -- | $27,996 +3% |
| 2003 | -- | $27,173 -7.5% |
| 2002 | -- | $29,384 +2.1% |
| 2001 | -- | $28,768 |
| 2000 | -- | $28,768 |
Find assessor info on the county website
Monthly payment
Est. payment
Payment breakdown
Explore the cost of this home by adjusting the details. Changes won't be saved.Climate risks
Neighborhood: 79762
Nearby schools
Schools provided by the listing agent
- Elementary: Sam Houston
- Middle: Wilson-Young
- High: Permian
- District: Ector Cnty
Source: Petroplex AOR. This data may not be complete. We recommend contacting the local school district to confirm school assignments for this home.

Similar homes
- $129,9903 bd2 ba1.4k sqft2739 Kay Ave, Odessa, TX 79762For Sale
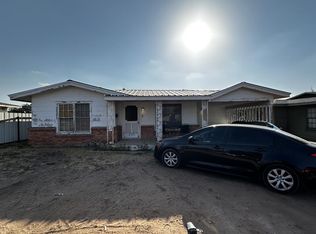 MLS ID #176897, Richard Soto, VIP Realty. Petroplex AOR
 - $--3 bd2 ba1.2k sqft1423 E 35th St, Odessa, TX 79762Auction
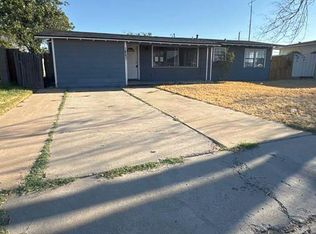 Auction.com 1
 - $155,0003 bd1 ba1.2k sqft3638 Melody Ln, Odessa, TX 79762For Sale
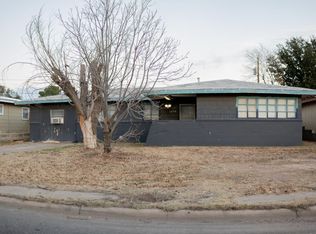 MLS ID #164716, Adriana Ontiveros, Home Charm Realty, LLC. Petroplex AOR
 - $155,0003 bd3 ba1.3k sqft3115 Roger Ave, Odessa, TX 79762For Sale
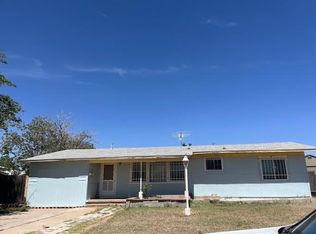 MLS ID #174373, Paula Phillips, D.E. The Home Boss Group LLC. Petroplex AOR
