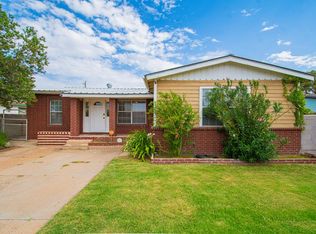
Like New 4-bedroom, 2-bath remodeled home — gutted down to the studs with all-new plumbing, electrical, HVAC, roof, windows, and main sewer/water lines. Spray foam insulation keeps energy costs low. Luxury vinyl plank flooring throughout, zero carpet. Every bedroom is oversized with a big closet. Don't miss this one — schedule your private tour today.
For sale
Price cut: $5K (6/29)
$240,000
501 E 35th St, Odessa, TX 79762
4beds
1,372sqft
Single Family Residence
Built in 1950
6,534 Square Feet Lot
$-- Zestimate®
$175/sqft
$-- HOA
What's special
Big closetEvery bedroom is oversized
- 42 days |
- 292 |
- 52 |
Zillow last checked:
Listing updated:
Listed by:
Miguel Lozano Gonzalez 956-897-6696,
Pine & Beckett - Chris Beckett
Source: Petroplex AOR,MLS#: 175330
Facts & features
Interior
Bedrooms & bathrooms
- Bedrooms: 4
- Bathrooms: 2
- Full bathrooms: 2
Rooms
- Room types: None
Primary bathroom
- Features: None
Dining room
- Features: Kitchen, Breakfast
Heating
- Central, Electric
Cooling
- Central Air, Electric
Appliances
- Included: Electric Range, Microwave, Dishwasher, Electric Water Heater
- Laundry: Inside Utility Room
Features
- Flooring: Vinyl
- Windows: Thermopane Window(s)
- Has fireplace: No
- Fireplace features: None
Interior area
- Total structure area: 1,372
- Total interior livable area: 1,372 sqft
Video & virtual tour
Property
Parking
- Parking features: Parking Pad
Lot
- Size: 6,534 Square Feet
- Dimensions: 0.15
- Features: Alley Access
Details
- Parcel number: 09200.00930.00000
Construction
Type & style
- Home type: SingleFamily
- Property subtype: Single Family Residence
Materials
- Frame, Wood Siding
- Foundation: Pillar/Post/Pier
- Roof: Composition
Condition
- Pre-Owned
- Year built: 1950
Utilities & green energy
- Sewer: Public Sewer
- Water: Public
Community & HOA
Community
- Security: Smoke Detector(s)
- Subdivision: Edgemere
HOA
- Has HOA: No
Location
- Region: Odessa
Financial & listing details
- Price per square foot: $175/sqft
- Tax assessed value: $95,015
- Annual tax amount: $2,113
- Date on market: 6/10/2026
- Listing terms: Cash,FHA,VA Loan,Conventional
- Road surface type: Paved
Estimated market value
Not available
Estimated sales range
Not available
Not available
Price history
| Date | Event | Price |
|---|---|---|
| 7/15/2026 | Listed for sale | $240,000$175/sqft |
Source:  PBBR #50095884 Report a problem PBBR #50095884 Report a problem | ||
| 7/9/2026 | Contingent | $240,000$175/sqft |
Source: PBBR #50095884 Report a problem | ||
| 6/29/2026 | Price change | $240,000-2%$175/sqft |
Source:  Petroplex AOR #175330 Report a problem Petroplex AOR #175330 Report a problem | ||
| 6/15/2026 | Price change | $245,000-2%$179/sqft |
Source: PBBR #50095884 Report a problem | ||
| 6/10/2026 | Listed for sale | $249,900+354.4%$182/sqft |
Source: Petroplex AOR #175330 Report a problem | ||
| 7/31/2025 | Listing removed | $55,000$40/sqft |
Source: Petroplex AOR #161736 Report a problem | ||
| 7/29/2025 | Listed for sale | $55,000$40/sqft |
Source: Petroplex AOR #161736 Report a problem | ||
Public tax history
| Year | Property taxes | Tax assessment |
|---|---|---|
| 2025 | $2,114 +9.6% | $95,015 +3.8% |
| 2024 | $1,929 +4% | $91,510 +4% |
| 2023 | $1,854 -7.8% | $87,952 +1.1% |
| 2022 | $2,010 -6.9% | $87,006 -4.4% |
| 2021 | $2,159 | $91,033 +1.1% |
| 2020 | -- | $90,020 +5.4% |
| 2019 | $1,854 +15.2% | $85,387 +13.6% |
| 2018 | $1,609 +33.2% | $75,181 +10% |
| 2017 | $1,208 | $68,352 |
| 2016 | $1,208 | $68,352 |
| 2015 | $1,208 | -- |
| 2014 | $1,208 | $63,871 |
| 2013 | -- | -- |
| 2012 | $1,208 -2.6% | -- |
| 2011 | $1,240 +0.7% | $54,905 -0.6% |
| 2010 | $1,231 -11.3% | $55,246 -11% |
| 2009 | $1,388 | $62,062 +29.1% |
| 2008 | -- | $48,069 +24.2% |
| 2007 | -- | $38,717 +22.6% |
| 2006 | -- | $31,577 +7.8% |
| 2005 | -- | $29,290 +10.2% |
| 2004 | -- | $26,568 +2.5% |
| 2003 | -- | $25,919 +3.7% |
| 2002 | -- | $24,987 +4.8% |
| 2001 | -- | $23,839 |
| 2000 | -- | $23,839 |
Find assessor info on the county website
Monthly payment
Est. payment
Payment breakdown
Explore the cost of this home by adjusting the details. Changes won't be saved.Climate risks
Neighborhood: 79762
Nearby schools
GreatSchools rating
- 6/10Sam Houston Elementary SchoolGrades: K-5Distance: 0.2 mi
- 6/10Wilson & Young Medal of Honor MiddleGrades: 6-8Distance: 0.4 mi
- 2/10Permian High SchoolGrades: 9-12Distance: 1.4 mi
Schools provided by the listing agent
- Elementary: Sam Houston
- Middle: Wilson-Young
- High: Permian
- District: Ector
Source: Petroplex AOR. This data may not be complete. We recommend contacting the local school district to confirm school assignments for this home.
- $189,2003 bd1 ba1.4k sqft411 E 35th St, Odessa, TX 79762Off Market

- $225,9003 bd2 ba1.8k sqft503 E 35th St, Odessa, TX 79762Off Market
- $---- bd-- ba1.1k sqft409 E 35th St, Odessa, TX 79762Sold
- $226,000-- bd-- ba2.5k sqft505 E 35th St, Odessa, TX 79762Off Market
- $181,400-- bd-- ba1k sqft502 E 36th St, Odessa, TX 79762Off Market
- $208,3003 bd2 ba1.4k sqft500 E 36th St, Odessa, TX 79762Off Market
- $153,000-- bd-- ba760 sqft504 E 36th St, Odessa, TX 79762Off Market
- $314,0004 bd2 ba2.3k sqft500 E 35th St, Odessa, TX 79762Off Market
A local agent can set up tours, give advice and negotiate with sellers.
A local lender can help you make sure your offer is ready when you are.
Similar homes
- $234,9004 bd2 ba1.2k sqft3624 Adams Ave, Odessa, TX 79762For Sale
 MLS ID #173087, Alba Estrada Saldana, Heritage Real Estate. Petroplex AOR
 - $249,9004 bd2 ba1.4k sqft1213 Patton Dr, Odessa, TX 79761For Sale
 MLS ID #176225, Ashley Galindo, Home Charm Realty, LLC. Petroplex AOR
 - $194,0004 bd1 ba1.4k sqft3107 N Hancock Ave, Odessa, TX 79762For Sale
 MLS ID #176108, Madison Bolton, Madison Bolton, Broker. Petroplex AOR
 - $230,0003 bd2 ba1.3k sqft1413 E 35th St, Odessa, TX 79762For Sale
 MLS ID #175834, Julianne Davila, The Sales Team Realtors. Petroplex AOR
 - $210,0003 bd2 ba1.1k sqft4019 Melody Ln, Odessa, TX 79762For SaleMLS ID #176142, Johni Mcnab, Carrie Shaver Realty, LLC. Petroplex AOR
- $230,0003 bd2 ba1.4k sqft4210 Winchester Ave, Odessa, TX 79762For SaleMLS ID #175724, Adriana Garcia, Haus Sisters Group, LLC. Petroplex AOR
- $235,0003 bd2 ba1.4k sqft1708 E 51st St, Odessa, TX 79762For SaleMLS ID #174388, Matthew Martinez, The Real Estate Ranch LLC. Petroplex AOR
- $232,4504 bd2 ba1.6k sqft1805 Patton Dr, Odessa, TX 79761For SaleMLS ID #175341, Justin Howsey, Turnkey Realty, LLC. Petroplex AOR
- $205,0003 bd2 ba1.2k sqft414 E 56th St, Odessa, TX 79762For SaleMLS ID #176131, Trust Key Team @ Trustar Real Estate, TruStar Real Estate. Petroplex AOR
- $249,9993 bd2 ba1.7k sqft3842 Maple Ave, Odessa, TX 79762For SaleMLS ID #173948, Araceli Reyes, All City Real Estate Ltd. Co.. Petroplex AOR
- $207,5003 bd2 ba1.5k sqft1202 E 56th St, Odessa, TX 79762For SaleMLS ID #174411, Noah Johnson, Heritage Real Estate. Petroplex AOR
- $174,9004 bd2 ba1.4k sqft3603 Walnut Ave, Odessa, TX 79762For SaleMLS ID #174842, Clay Cherry, Cherry Real Estate. Petroplex AOR
- $199,9003 bd2 ba1.2k sqft1518 Castle Rd, Odessa, TX 79762For SaleMLS ID #175501, Brent Sims, SIMS & GUESS, REALTORS. Petroplex AOR
- $255,0004 bd2 ba1.7k sqft1600 E 13th St, Odessa, TX 79761For SaleMLS ID #175549, Megan Everett, Keller Williams Realty - Midland & Odessa. Petroplex AOR
- $289,0004 bd2 ba1.4k sqft3643 N Dixie Blvd, Odessa, TX 79762For SaleMLS ID #173413, Ramon Gomez, Keller Williams Realty - Midland & Odessa. Petroplex AOR
- $249,4904 bd2 ba1.9k sqft2019 W 4th St, Odessa, TX 79763For SaleMLS ID #175375, Ashley Galindo, Home Charm Realty, LLC. Petroplex AOR
- $270,0003 bd2 ba1.6k sqft3749 Fairmont Dr, Odessa, TX 79762For SaleMLS ID #176097, Colton Robbins, Starz Realty. Petroplex AOR
- $239,0003 bd2 ba1.3k sqft8723 Lamar Ave, Odessa, TX 79765For SaleMLS ID #50095412, Linda Orosco, All City Real Estate, LTD. Co., 866-277-6005. PBBR
- $220,0003 bd2 ba1.1k sqft1111 W 23rd St, Odessa, TX 79763For SaleMLS ID #173168, Janely Hinojos, Monument Realty. Petroplex AOR
- $295,0004 bd3 ba1.5k sqft3916 Melody Ln, Odessa, TX 79762For SaleMLS ID #174956, David Ade, TRUDY THOMASON REALTY, INC.. Petroplex AOR
