Escape to peaceful country living on this expansive 2-acre property. This 3-bedroom, 2-bath home features an open floor plan with fresh interior paint and granite countertops throughout. The generous 24'x61' carport for 4-6 vehicles, while a 28x28 gazebo provides the perfect retreat. Entertain in style with an outdoor kitchen ideal for summer grilling. Additional amenities include a 30x30 dog kennel and metal fencing around the entire property, offering privacy and security. REDUCED TO $430,000!
For sale
Price cut: $10K (10/6)
$430,000
7060 W Nectarine St, Odessa, TX 79766
3beds
1,800sqft
Single Family Residence
Built in 2019
2 Acres Lot
$-- Zestimate®
$239/sqft
$-- HOA
What's special
Open floor planFresh interior paintGranite countertops throughout
- 26 days
- 71
- 3
Zillow last checked:
Listing updated:
Listed by:
Ernesto Calderon 432-413-4347,
Calrose, LLC Harvest Realty
Source: Petroplex AOR,MLS#: 173924
Facts & features
Interior
Bedrooms & bathrooms
- Bedrooms: 3
- Bathrooms: 2
- Full bathrooms: 2
Rooms
- Room types: None
Primary bathroom
- Features: Separate Tub(s), Separate Shower(s), Dual Sinks
Dining room
- Features: Formal Area, Breakfast Bar
Heating
- Central, Electric
Cooling
- Central Air, Electric
Appliances
- Included: Electric Cooktop, Self Cleaning Oven, 2+ Ovens, Microwave, Disposal, Refrigerator, Ice Maker, Other - See Remarks, Dryer Electric, Electric Water Heater
- Laundry: Inside Utility Room, Washer Hookup
Features
- High Ceilings, Pantry
- Flooring: Carpet, Tile, Hardwood
- Windows: Storm Window(s), Shades/Blinds
- Has fireplace: No
- Fireplace features: None
Interior area
- Total structure area: 1,800
- Total interior livable area: 1,800 sqft
Video & virtual tour
Property
Parking
- Total spaces: 2
- Parking features: Garage, Carport, Garage Door Opener
- Garage spaces: 2
- Has carport: Yes
Features
- Patio & porch: Covered
- Exterior features: Other - See Remarks
- Has spa: Yes
- Spa features: Bath
Lot
- Size: 2 Acres
- Features: Country Acreage
Details
- Additional structures: Storage
- Parcel number: 24600.01688.1700
Construction
Type & style
- Home type: SingleFamily
- Property subtype: Single Family Residence
Materials
- Stucco, Brick Veneer
- Foundation: Slab
- Roof: Metal
Condition
- Pre-Owned
- Year built: 2019
Utilities & green energy
- Sewer: Septic Tank
- Water: Well, Well w/o Pump
Green energy
- Energy efficient items: Ceiling Fan(s)
Community & HOA
Community
- Security: Smoke Detector(s), Reverse Osmosis Owned
- Subdivision: Pleasant Farms
HOA
- Has HOA: No
Location
- Region: Odessa
Financial & listing details
- Price per square foot: $239/sqft
- Tax assessed value: $360,096
- Annual tax amount: $6,131
- Date on market: 9/28/2026
- Listing terms: Cash,FHA,VA Loan,Conventional
Estimated market value
Not available
Estimated sales range
Not available
Not available
Price history
| Date | Event | Price |
|---|---|---|
| 10/6/2026 | Price change | $430,000-2.3%$239/sqft |
Source:  Petroplex AOR #173924 Report a problem | ||
| 7/22/2026 | Price change | $440,000-2.2%$244/sqft |
Source:  PBBR #50094699 Report a problem | ||
| 6/8/2026 | Price change | $450,000-5.3%$250/sqft |
Source: PBBR #50094699 Report a problem | ||
| 4/15/2026 | Listed for sale | $475,000+82.8%$264/sqft |
Source: Petroplex AOR #173924 Report a problem | ||
| 9/27/2019 | Listing removed | $259,900$144/sqft |
Source: Odessa Board of REALTORS #115082 Report a problem | ||
| 9/23/2019 | Price change | $259,900-14.8%$144/sqft |
Source: Odessa Board of REALTORS #115082 Report a problem | ||
| 8/19/2019 | Listed for sale | $305,000$169/sqft |
Source: Odessa Board of REALTORS #115082 Report a problem | ||
Public tax history
| Year | Property taxes | Tax assessment |
|---|---|---|
| 2026 | -- | $360,096 +3% |
| 2025 | $6,131 +22.5% | $349,569 +3.9% |
| 2024 | $5,007 +21.2% | $336,531 +32.4% |
| 2023 | $4,129 -11.5% | $254,213 -0.5% |
| 2022 | $4,668 +0.1% | $255,579 +3.8% |
| 2021 | $4,663 | $246,137 +1106.6% |
| 2020 | -- | $20,400 +106.1% |
| 2019 | $197 +41.5% | $9,900 |
| 2018 | $139 | $9,900 +32.4% |
| 2017 | -- | $7,480 |
| 2016 | -- | $7,480 |
| 2015 | -- | -- |
Find assessor info on the county website
Monthly payment
Est. payment
Payment breakdown
Explore the cost of this home by adjusting the details. Changes won't be saved.Climate risks
Neighborhood: 79766
Nearby schools
Schools provided by the listing agent
- Elementary: Cavazos
- Middle: Bonham
- High: Permian
- District: Ector Cnty
Source: Petroplex AOR. This data may not be complete. We recommend contacting the local school district to confirm school assignments for this home.
Similar homes
- $275,0003 bd2 ba1k sqft7079 W Hackberry St, Odessa, TX 79766For Sale
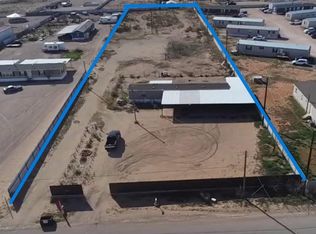 MLS ID #177417, Alex Ramirez, D.E. The Home Boss Group LLC. Petroplex AOR
- $--4 bd2 ba2.1k sqft13917 W County Road 178, Odessa, TX 79766Auction
 ServiceLink Auction
- $445,0003 bd4 ba2.2k sqft5904 Ector Ave, Odessa, TX 79762For Sale
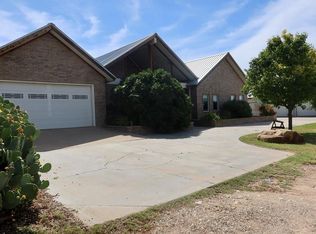 MLS ID #177399, Collin Simmons, SIMS & GUESS, REALTORS. Petroplex AOR
- $235,0003 bd3 ba1.3k sqft241 Bass St, Odessa, TX 79766For Sale
 MLS ID #177455, Maria Bedoy, All City Real Estate Ltd. Co.. Petroplex AOR
