Looking for a little more space while still being close to town? This 3-bedroom, 2-bath home sits on 1 acre in Crane County, conveniently located between Odessa and Crane with paved road access. ? Remodeled just over a year ago ?? 3 bedrooms ?? 3 bathrooms ?? 1 acre of land ?? Easy access to Odessa & Crane ?? Paved roads ?? County living with room to enjoy the outdoors Whether you're looking for more space, a quieter setting, or a home outside the city, this property is worth a look!
For sale
Price cut: $4.9K (10/20)
$235,000
241 Bass St, Odessa, TX 79766
3beds
1,300sqft
Single Family Residence
Built in ----
1 Acres Lot
$-- Zestimate®
$181/sqft
$-- HOA
What's special
Paved road access
- 66 days
- 108
- 6
Zillow last checked:
Listing updated:
Listed by:
Maria Bedoy 432-220-1288,
All City Real Estate Ltd. Co.
Source: Petroplex AOR,MLS#: 177455
Facts & features
Interior
Bedrooms & bathrooms
- Bedrooms: 3
- Bathrooms: 3
- Full bathrooms: 3
Rooms
- Room types: None
Primary bathroom
- Features: None
Dining room
- Features: Kitchen
Heating
- Central, Electric
Cooling
- Central Air, Electric
Appliances
- Included: Electric Range, Microwave, Refrigerator, Electric Water Heater
- Laundry: Inside Utility Room
Features
- Flooring: Vinyl
- Windows: Shades/Blinds
- Has fireplace: No
- Fireplace features: None
Interior area
- Total structure area: 1,300
- Total interior livable area: 1,300 sqft
Video & virtual tour
Property
Parking
- Parking features: None
Features
- Exterior features: None
Lot
- Size: 1 Acres
- Features: Country Acreage
Details
- Parcel number: 9328
Construction
Type & style
- Home type: SingleFamily
- Property subtype: Single Family Residence
Materials
- Wood Siding
- Foundation: Pillar/Post/Pier
- Roof: Metal
Utilities & green energy
- Sewer: Septic Tank
- Water: Well
Green energy
- Energy efficient items: Thermostat, Ceiling Fan(s)
Community & HOA
Community
- Subdivision: El Bonito Atardecer Subdivision
HOA
- Has HOA: No
Location
- Region: Odessa
Financial & listing details
- Price per square foot: $181/sqft
- Tax assessed value: $57,280
- Annual tax amount: $2,800
- Date on market: 9/10/2026
- Listing terms: Cash,FHA,Conventional
- Road surface type: Paved
Estimated market value
Not available
Estimated sales range
Not available
Not available
Price history
| Date | Event | Price |
|---|---|---|
| 10/20/2026 | Price change | $235,000-2%$181/sqft |
Source:  Petroplex AOR #177455 Report a problem | ||
| 9/10/2026 | Listed for sale | $239,900+4.4%$185/sqft |
Source: Petroplex AOR #177455 Report a problem | ||
| 1/14/2026 | Listing removed | $229,800$177/sqft |
Source: Petroplex AOR #159241 Report a problem | ||
| 9/17/2025 | Price change | $229,800-4.2%$177/sqft |
Source:  PBBR #50081279 Report a problem | ||
| 8/14/2025 | Listed for sale | $239,800$184/sqft |
Source: Petroplex AOR #159241 Report a problem | ||
| 8/4/2025 | Listing removed | $239,800$184/sqft |
Source: PBBR #50081279 Report a problem | ||
| 7/2/2025 | Price change | $239,8000%$184/sqft |
Source: PBBR #50081279 Report a problem | ||
| 6/5/2025 | Price change | $239,900-4%$185/sqft |
Source: PBBR #50081279 Report a problem | ||
| 4/4/2025 | Listed for sale | $249,900-16.4%$192/sqft |
Source: Petroplex AOR #159241 Report a problem | ||
| 11/10/2010 | Listing removed | $299,000$230/sqft |
Source: Systems Engineering, Inc. #81887 Report a problem | ||
| 8/29/2010 | Listed for sale | $299,000$230/sqft |
Source: Systems Engineering, Inc. #81887 Report a problem | ||
Public tax history
| Year | Property taxes | Tax assessment |
|---|---|---|
| 2024 | -- | $57,280 |
| 2023 | $1,050 -23.1% | $57,280 -17% |
| 2022 | $1,366 | $68,990 +10.9% |
| 2021 | -- | $62,200 -2.5% |
| 2020 | -- | $63,800 +9.3% |
| 2018 | -- | $58,370 |
| 2017 | -- | $58,370 +15.6% |
| 2015 | -- | $50,480 +22.9% |
| 2014 | -- | $41,070 |
| 2012 | -- | $41,070 |
| 2011 | -- | $41,070 -10.4% |
| 2010 | -- | $45,820 +10.4% |
| 2009 | -- | $41,520 +10.9% |
| 2008 | -- | $37,440 +49.3% |
| 2007 | -- | $25,070 |
Find assessor info on the county website
Monthly payment
Est. payment
Payment breakdown
Explore the cost of this home by adjusting the details. Changes won't be saved.Climate risks
Neighborhood: 79766
Nearby schools
Schools provided by the listing agent
- Elementary: Crane
- Middle: Crane
- High: Crane
- District: Crane County ISD
Source: Petroplex AOR. This data may not be complete. We recommend contacting the local school district to confirm school assignments for this home.
Similar homes
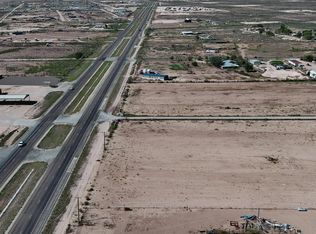
- $219,9003 bd2 ba1.4k sqft14306 W County Road 177, Odessa, TX 79766For Sale
 MLS ID #178769, Clay Cherry, Cherry Real Estate. Petroplex AOR
- $215,0003 bd2 ba1.2k sqft7075 Scott Dr, Odessa, TX 79766For Sale
 MLS ID #173263, Trust Key Team @ Trustar Real Estate, TruStar Real Estate. Petroplex AOR
- $275,0003 bd2 ba1k sqft7079 W Hackberry St, Odessa, TX 79766For Sale
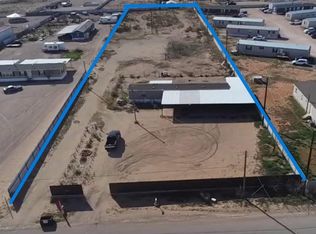 MLS ID #177417, Alex Ramirez, D.E. The Home Boss Group LLC. Petroplex AOR
- $225,0002 bd2 ba1.2k sqft142 Quail Run, Odessa, TX 79761For Sale
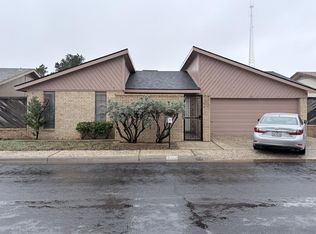 MLS ID #178553, Yvonne Rosas, eXp Realty LLC. Petroplex AOR
