This wonderful home on a quiet cul-de-sac features an open concept floor plan designed for easy living and effortless entertaining. Thoughtful updates throughout, with a cozy corner fireplace just in time for cooler weather. Built in shelves offer both charm and practical storage. Covered patio, perfect to enjoy your morning coffee and a workshop for hobbies, projects and storage. Don't miss the opportunity to make this special property your own.
For sale
$325,000
5408 Veranda Ct, Odessa, TX 79762
4beds
1,830sqft
Single Family Residence
Built in 2001
6,054 Square Feet Lot
$-- Zestimate®
$178/sqft
$-- HOA
What's special
Cozy corner fireplaceOpen concept floor planBuilt in shelvesCovered patioQuiet cul-de-sac
- 35 days
- 185
- 22
Zillow last checked:
Listing updated:
Listed by:
RAYNE HALL 432-349-5022,
Heritage Real Estate
Source: Petroplex AOR,MLS#: 178246
Facts & features
Interior
Bedrooms & bathrooms
- Bedrooms: 4
- Bathrooms: 2
- Full bathrooms: 2
Rooms
- Room types: None
Primary bathroom
- Features: None
Dining room
- Features: Formal Area, Kitchen, Breakfast Bar
Heating
- Central
Cooling
- Central Air
Appliances
- Included: Gas Cooktop, Microwave, Dishwasher, Gas Water Heater
- Laundry: Inside Utility Room, Washer Hookup
Features
- Bookcases, Pantry
- Flooring: Tile, Laminate
- Windows: Shades/Blinds
- Has fireplace: Yes
- Fireplace features: Gas Log, Living Room
Interior area
- Total structure area: 1,830
- Total interior livable area: 1,830 sqft
Video & virtual tour
Property
Parking
- Total spaces: 2
- Parking features: Garage, Attached, Garage Door Opener
- Attached garage spaces: 2
Lot
- Size: 6,054 Square Feet
- Features: Landscaped, Cul-De-Sac, Alley Access, Low Maintenance
Details
- Additional structures: Workshop
- Parcel number: 245300061000000
Construction
Type & style
- Home type: SingleFamily
- Property subtype: Single Family Residence
Materials
- Brick Veneer
- Foundation: Slab
- Roof: Composition
Condition
- Pre-Owned
- Year built: 2001
Utilities & green energy
- Sewer: Public Sewer
- Water: Public
Green energy
- Energy efficient items: Thermostat, Ceiling Fan(s)
Community & HOA
Community
- Security: Smoke Detector(s)
- Subdivision: Plantation Oaks
HOA
- Has HOA: No
Location
- Region: Odessa
Financial & listing details
- Price per square foot: $178/sqft
- Tax assessed value: $286,135
- Annual tax amount: $3,546
- Date on market: 10/16/2026
- Listing terms: Cash,FHA,VA Loan,Conventional
- Road surface type: Paved
Estimated market value
Not available
Estimated sales range
Not available
Not available
Price history
| Date | Event | Price |
|---|---|---|
| 10/16/2026 | Listed for sale | $325,000+10.2%$178/sqft |
Source:  Petroplex AOR #178246 Report a problem | ||
| 3/10/2023 | Sold | -- |
Source: Agent Provided Report a problem | ||
| 1/25/2023 | Listed for sale | $295,000$161/sqft |
Source: Petroplex AOR #138152 Report a problem | ||
Public tax history
| Year | Property taxes | Tax assessment |
|---|---|---|
| 2026 | -- | $286,135 +3.6% |
| 2025 | $3,547 -5.5% | $276,258 -1.7% |
| 2024 | $3,753 +36.1% | $281,067 +8% |
| 2023 | $2,758 -23.4% | $260,205 +9.6% |
| 2022 | $3,599 -10.1% | $237,345 -2.5% |
| 2021 | $4,002 | $243,391 +1.2% |
| 2020 | -- | $240,393 +5.3% |
| 2019 | $3,809 +7% | $228,338 +9.7% |
| 2018 | $3,558 +23.1% | $208,122 +2.6% |
| 2017 | $2,890 | $202,912 |
| 2016 | $2,890 | $202,912 |
| 2015 | $2,890 | -- |
| 2014 | $2,890 | $194,029 |
| 2013 | -- | -- |
| 2012 | $2,890 -6.7% | -- |
| 2011 | $3,096 +0.7% | $176,791 -0.7% |
| 2010 | $3,074 +5.2% | $177,952 +5.3% |
| 2009 | $2,923 | $168,945 +16.4% |
| 2008 | -- | $145,168 +10% |
| 2007 | -- | $131,971 +10% |
| 2006 | -- | $119,974 +10% |
| 2005 | -- | $109,068 +3% |
| 2004 | -- | $105,899 +2.1% |
| 2003 | -- | $103,697 -1.8% |
| 2002 | -- | $105,581 +8206.9% |
| 2001 | -- | $1,271 |
| 2000 | -- | $1,271 |
Find assessor info on the county website
Monthly payment
Est. payment
Payment breakdown
Explore the cost of this home by adjusting the details. Changes won't be saved.Climate risks
Neighborhood: Esmond Estates
Nearby schools
Schools provided by the listing agent
- Elementary: Burnet
- Middle: Nimitz
- High: Permian
- District: Ector Cnty
Source: Petroplex AOR. This data may not be complete. We recommend contacting the local school district to confirm school assignments for this home.


Similar homes
- $334,9993 bd3 ba2.1k sqft5112 Richardson Dr, Odessa, TX 79762For Sale
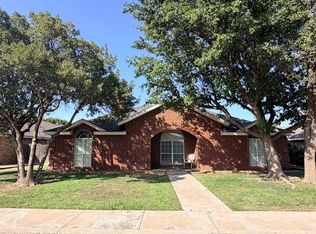 MLS ID #178800, Lynzy Sousley, Lynzy Sousley Real Estate Group. Petroplex AOR
- $239,9003 bd2 ba1.2k sqft5112 Bonham Ave, Odessa, TX 79762For Sale
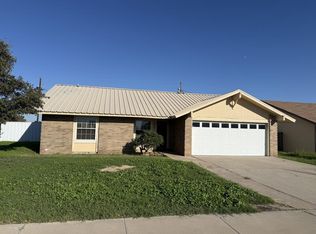 MLS ID #178989, Brent Sims, SIMS & GUESS, REALTORS. Petroplex AOR
- $339,9904 bd2 ba1.8k sqft1604 Wrigley Dr, Odessa, TX 79762For Sale
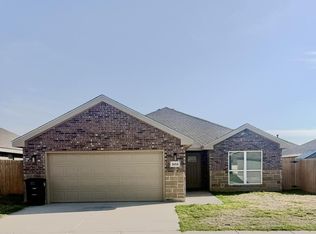 MLS ID #178687, Lance Marker, Heritage Real Estate. Petroplex AOR
- $299,9993 bd2 ba2.1k sqft4214 Dakota Ave, Odessa, TX 79762For Sale
 MLS ID #178089, Crystal Mondragon, Home Charm Realty, LLC. Petroplex AOR
